
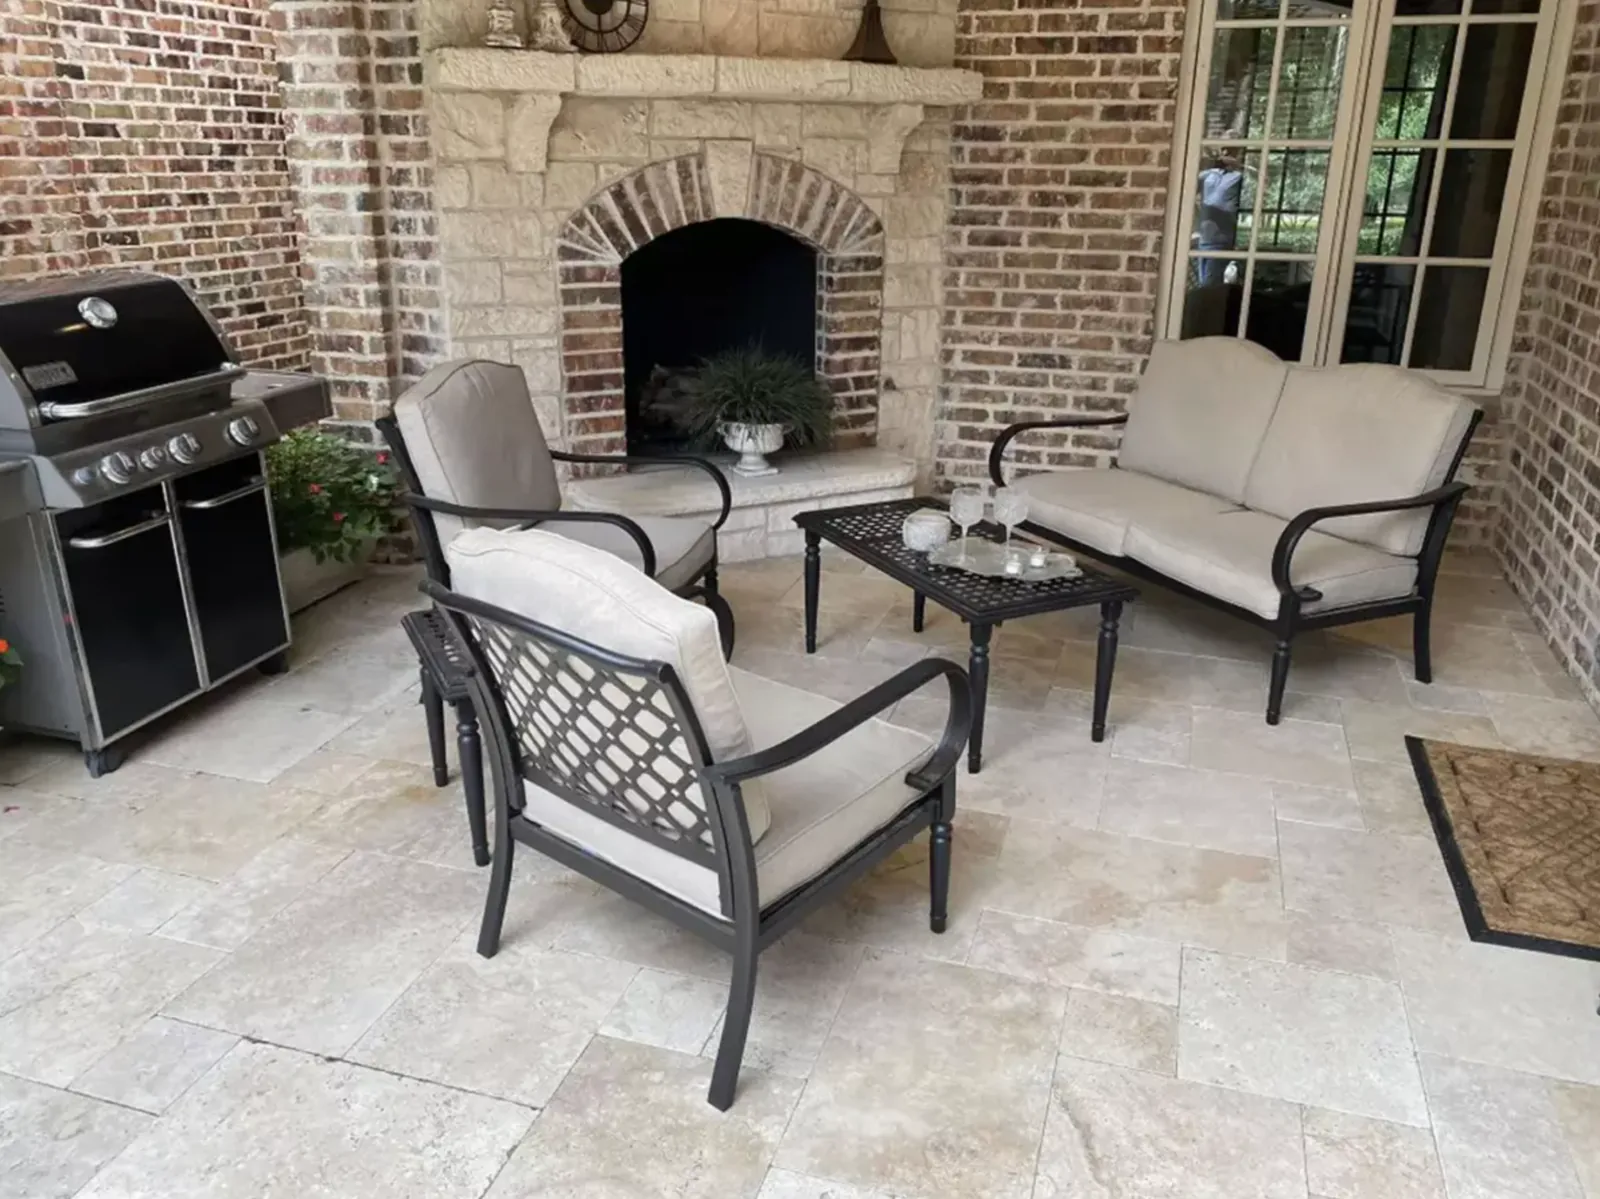
Map the walkway before choosing the fireplace finish
A built-in fireplace creates a destination for conversation, but the route to it determines whether the outdoor room feels naturally connected to the home. Before choosing stone or brick, walk from the back door to the proposed seating area and note where people turn, pass behind furniture, cross the yard, or step onto the patio.
For a Celina property, the walkway may need to connect more than one everyday route: the house, a side gate, pool deck, lawn, outdoor kitchen, or future backyard phase. Decide which trips matter most and whether the route needs a straight run, a controlled curve, a landing, or steps. Starting with movement gives the fireplace, patio, and walkway one useful layout instead of three disconnected footprints.
Choose a walkway width that works on winter evenings
A connected walkway should meet the patio without an awkward step, narrow pinch point, loose edge, or abrupt material change. Think about how the route will feel when guests are carrying food, walking side by side, or returning to the house after dark. If the fireplace sits away from the main patio, a route that is clear in daylight may need more definition once the surrounding yard is dark.
Furniture affects the route as much as the paving does. Chair depth, circulation behind seating, door swings, grill access, and the space needed to enter or leave the gathering area all shape the usable width. Where the route changes elevation, coordinate stone steps and landings with the walkway instead of treating them as an afterthought. Landscape lighting can help define edges and transitions, but fixture placement should support the route without creating glare around the seating area.
Plan Celina walkway grade and drainage as one system
Celina's stormwater guidance describes runoff as part of a connected local system. On an individual property, that makes the full water path an important design input. Show the estimator where downspouts discharge, mulch washes across a route, water ponds after rain, or soil stays soft near the proposed fireplace area. A dry-day visit may not reveal the condition unless you point it out.
Ask how the finished walkway elevation will meet the door threshold, patio, lawn, planting beds, steps, and nearby drains. New hardscape should respect the property's surface-water path rather than create a low edge beside the hearth or redirect runoff toward the home. Settlement, rocking pavers, washed-out edges, and recurring joint loss on an existing route also deserve attention because they may affect preparation, repair limits, and the transition into new work.
Compare what each walkway and fireplace estimate includes
The visible pavers and fireplace finish are only part of the scope. Ask whether the proposal identifies the walkway route and approximate dimensions, demolition and hauling, base preparation, slope, edge restraint, joint treatment, borders, steps, transitions, landscape protection, lighting coordination, and drainage-related work. For the fireplace, size, fuel choice, hearth and chimney details, utilities, nearby structures, and applicable approvals also need to be defined.
Access can change the work even when two layouts look similar on paper. Gates, narrow side yards, staging distance, irrigation, planting, existing paving, and the route used to move materials through the property should be discussed before scheduling. Compare the same categories across proposals and ask which items are included, excluded, or still dependent on a material selection or site condition.
Coordinate paver pattern, borders, and material transitions
A walkway can relate to the fireplace without matching every surface exactly. Compare color, scale, texture, border treatment, joint appearance, traction, cleaning needs, and repairability beside the house and existing patio. Ask to see how the proposed pattern works across the actual walkway width, especially on curves, landings, and steps where cuts and borders become more visible.
The transition at the gathering area should look intentional and remain easy to walk. A border can define the route, while a restrained material change can separate circulation from seating. If a later phase may add an outdoor kitchen, pool connection, seat wall, or larger patio, align the new walk so that future work does not require an avoidable detour or awkward seam.
Check the walkway after storms and seasonal use
A winter gathering route still needs to perform through every season. Keep the walkway and hearth clear of debris, soil, and plant growth that can hide an edge or hold moisture against the paving. After heavy rain, look for ponding, washed-out borders, new movement, loose units, or changes where the walkway meets the patio and steps.
Cleaning, joint care, sealing, and repair methods should match the installed paving and fireplace materials rather than follow a one-size-fits-all calendar. Follow the appliance or fuel-system manufacturer's instructions for the fire feature. If the walkway changes over time, document where the movement appears and whether it follows rain, root growth, or a nearby drainage pattern before deciding that a surface-only repair will solve it.
Frequently Asked Questions
Celina walkway and outdoor fireplace FAQs
Does Precision Pavers install walkways in Celina, TX?
Yes. Walkways are a listed Precision Pavers service, and Celina is within the company's North Texas service area. Share the property address, photos of the proposed route, the surfaces it should connect, and any drainage or settlement concerns to begin the estimate conversation.
How much does a walkway to an outdoor fireplace cost?
The route, width, material, pattern, borders, curves, steps, demolition, access, grade, drainage, base preparation, lighting coordination, and transitions all affect the estimate. Length or square footage alone cannot define the complete scope.
How wide should a walkway to a backyard fireplace be?
The useful width depends on how many people use the route, whether they walk side by side or carry food, nearby planting and walls, furniture clearance, turns, gates, steps, and the surfaces at each end. Walk the proposed route before fixing its width.
Should drainage be discussed during a Celina walkway estimate?
Yes. Point out downspouts, ponding, washout, soft soil, low areas, and the direction water moves during storms. Ask how the proposed walkway elevation meets adjacent surfaces and whether drainage-related work is included, excluded, or needs separate evaluation.
Can a new walkway connect to an existing patio or fireplace area?
Yes. The existing elevations, edge condition, material transition, route, drainage, and any movement in the older surface should be reviewed first. That helps define whether the new work can tie in cleanly or whether the transition needs a landing, step, border, or repair.
What should I share when requesting a walkway and fireplace estimate?
Share the property address, photos from both ends of the proposed route, rough dimensions, the surfaces to be connected, notes about water or settlement, gate and access details, timing goals, and whether the plan also includes a patio, steps, lighting, seating, or an outdoor kitchen.