
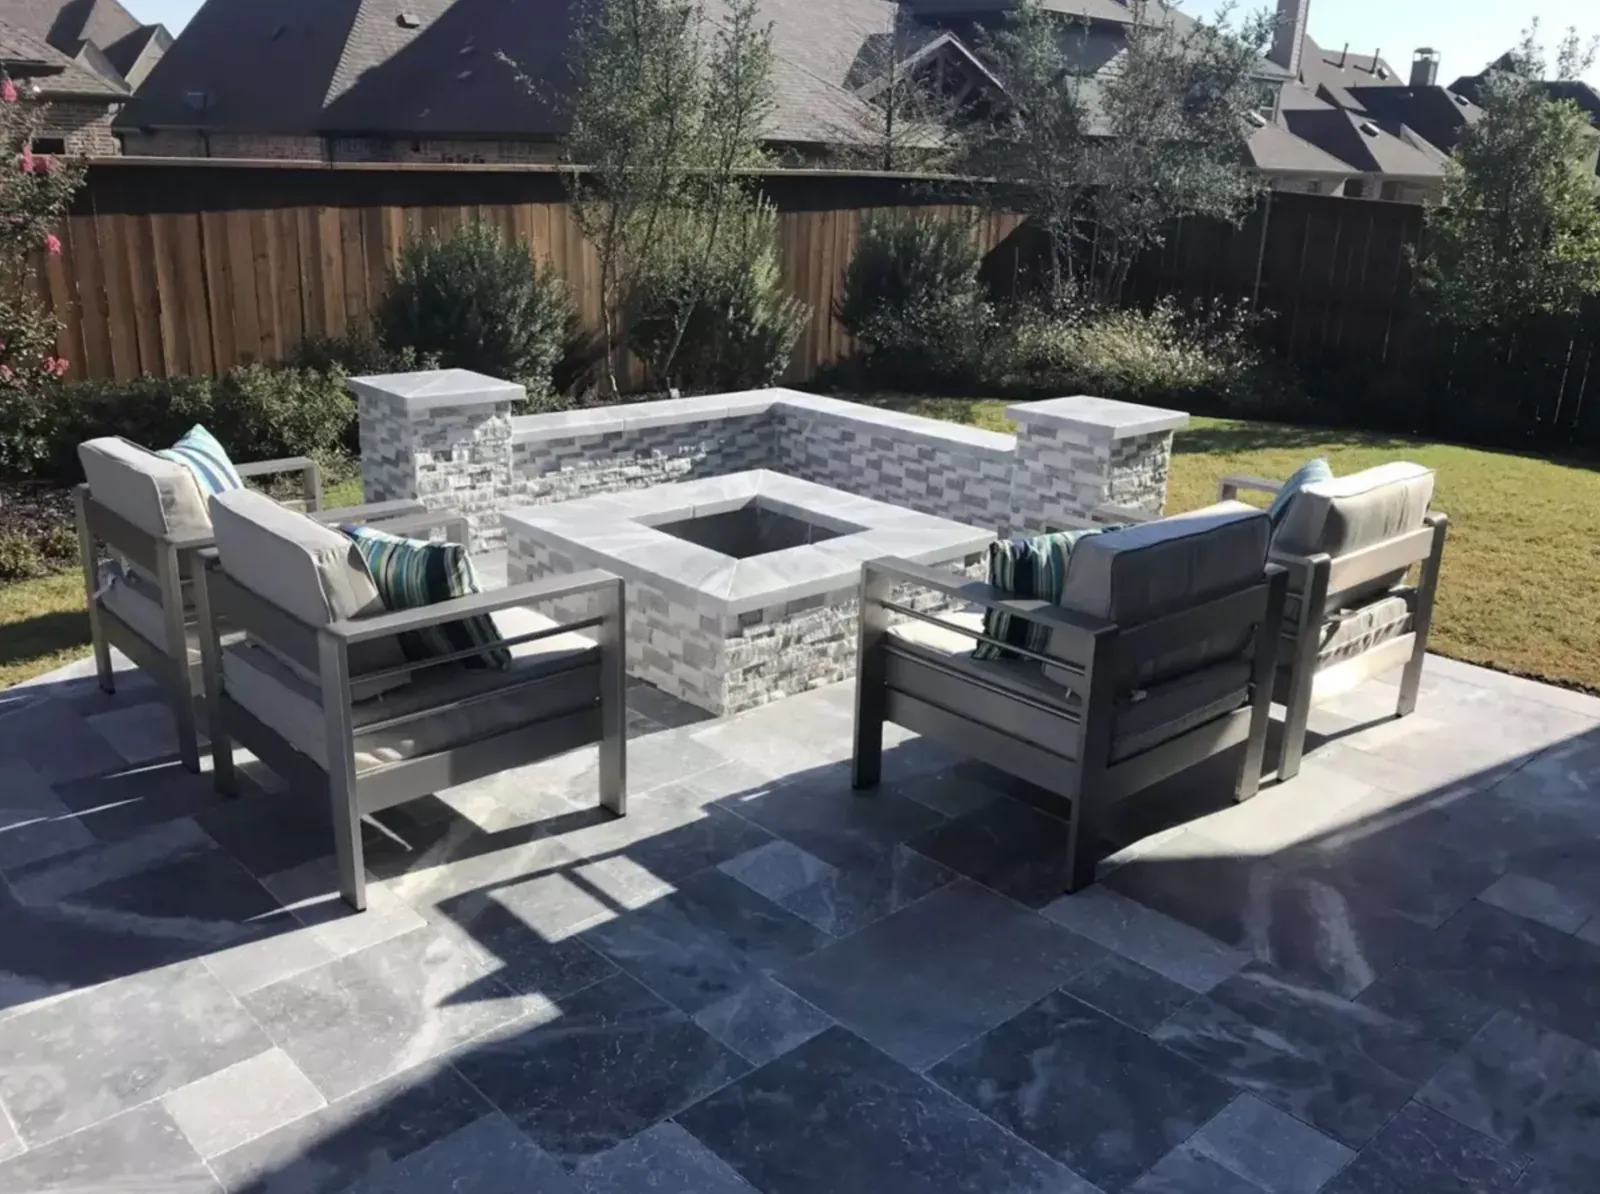
Everyday retreat
A comfortable seat near the house can matter more than a large entertaining area. Locate the place you would use for a quiet morning or an ordinary evening, then consider its view, shade and route from the door.
Outdoor Living
Turn scattered ideas into one beautiful outdoor plan built around the way you want to relax, host, cook, and move through your home.
Start with the way you live
A comfortable seat near the house can matter more than a large entertaining area. Locate the place you would use for a quiet morning or an ordinary evening, then consider its view, shade and route from the door.
Place dining and conversation areas with occupied chairs on the plan. A route to the kitchen, lawn or pool should remain useful when guests are seated.
Bring paving, planting edges, lighting and any future additions into the same drawing. A cohesive plan can still be built in phases, with the boundaries and responsibilities agreed in the proposal.
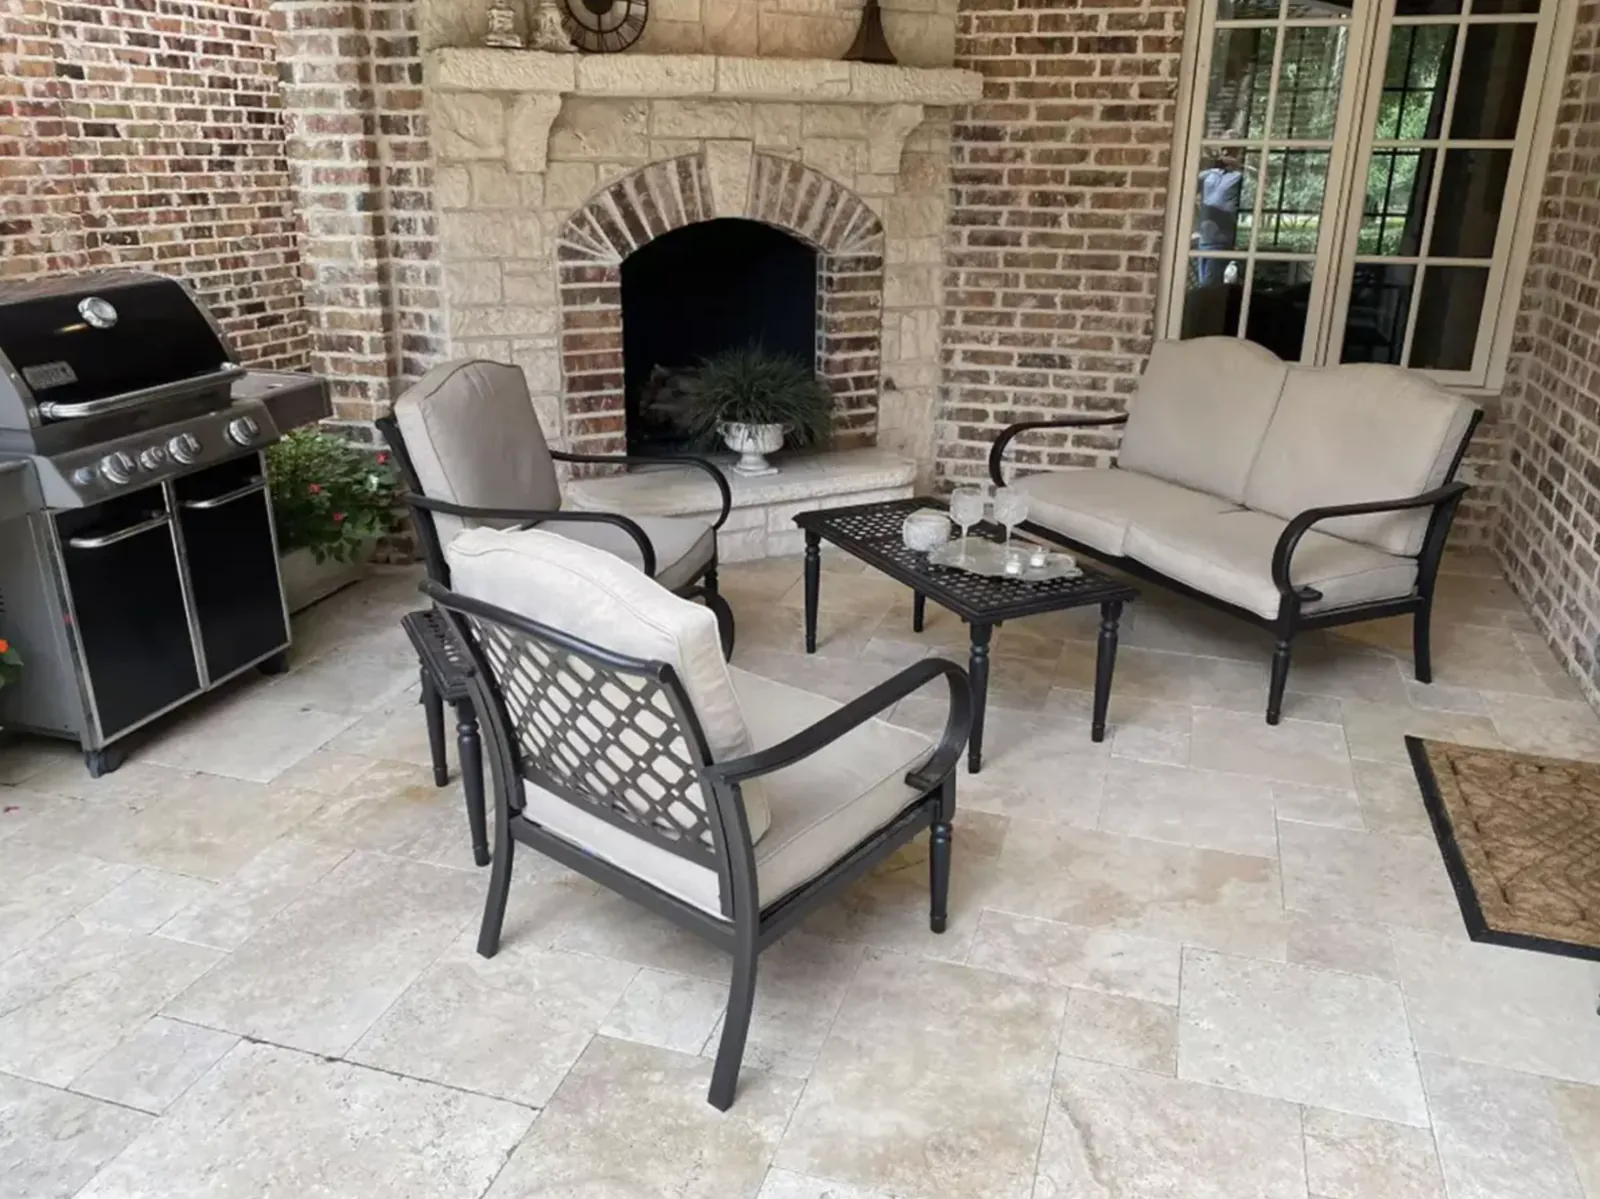
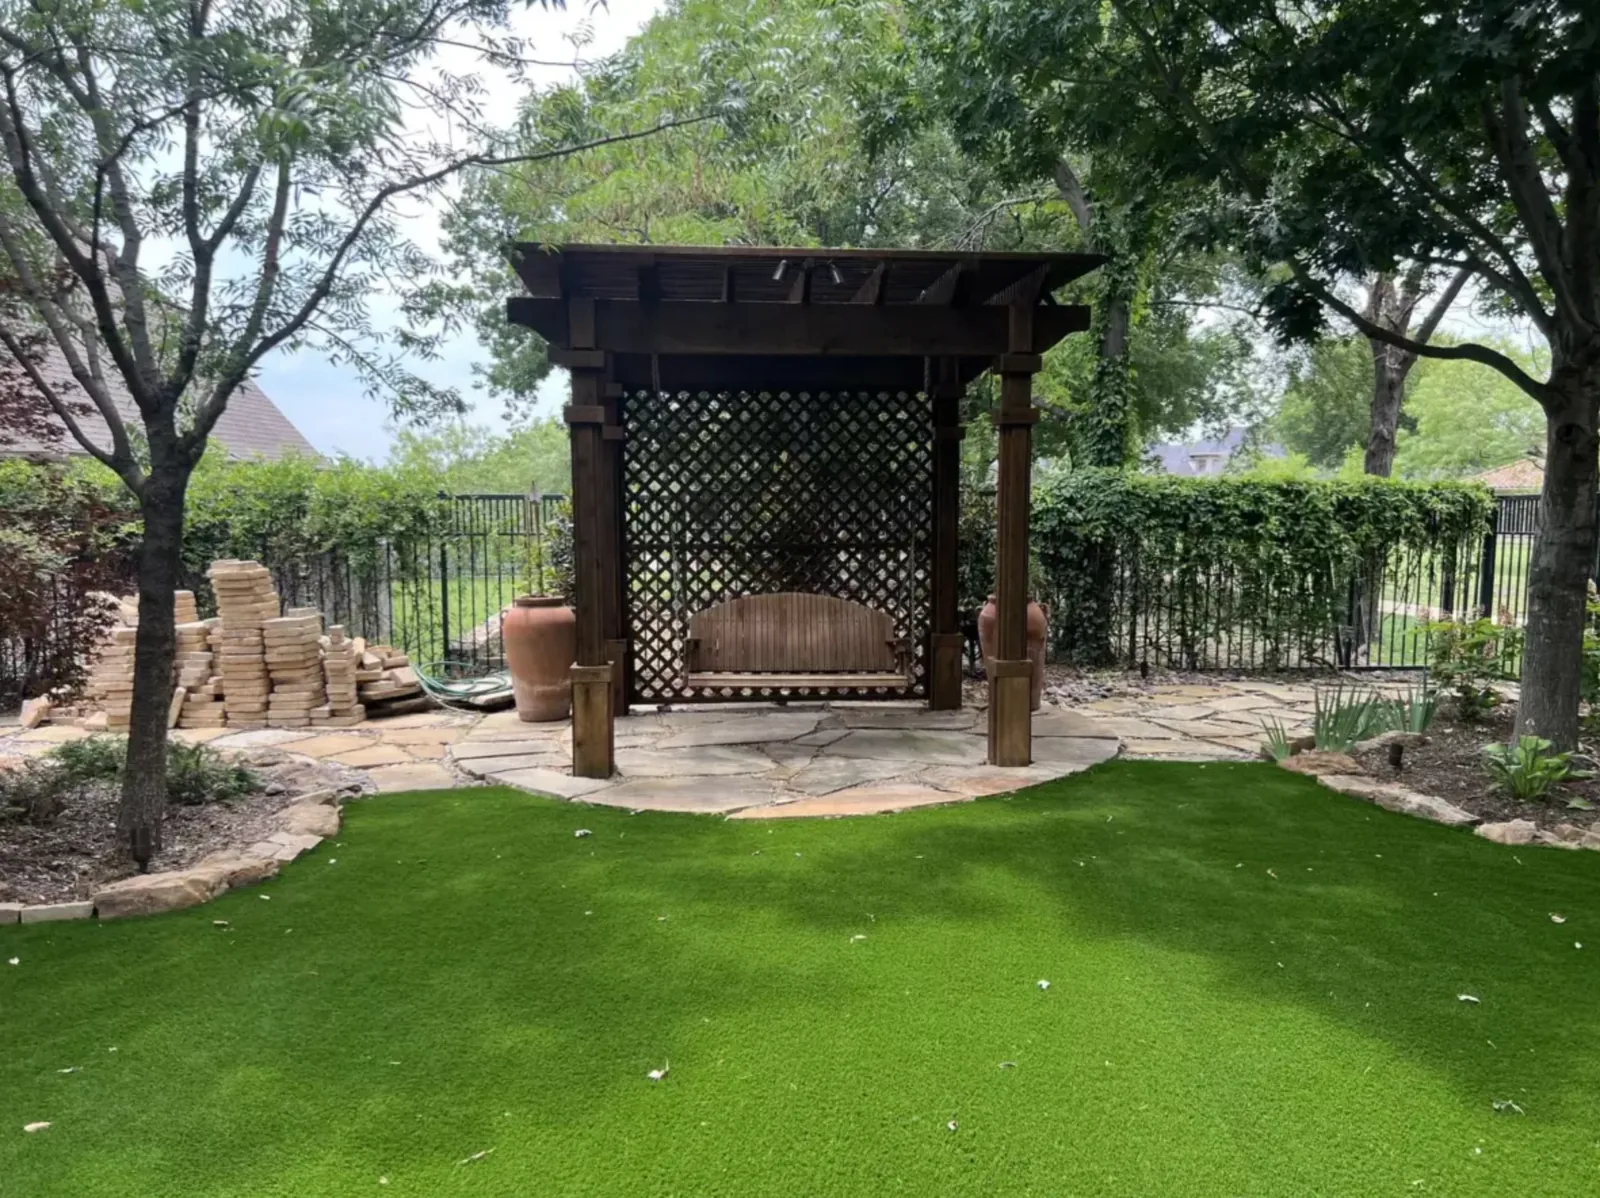
Current photos, furniture dimensions, the features you want to keep and your two most important uses give the discussion a useful starting point. Precision Pavers can then discuss layout choices and a project scope for your property.
Discuss your outdoor design →Planning Your Space
Precision Pavers looks at how the area will be used, its dimensions, access, grade, drainage, nearby surfaces, and the suitability of layout studies and patio sizing.
Consider heat, rain exposure, and water movement when choosing materials and planning use. Where the work includes paving, foundations, or equipment supports, actual ground conditions also matter. Review the selected products and site requirements for the proposed installation.
Yes. A whole-yard plan can establish the routes, gathering areas, changes in level and utility provisions before individual features are built. If you want to phase the work, identify what each phase needs and how later construction will reach the yard.
Include the property address, wide and close photos, approximate dimensions, access notes, and clear views of unclear feature order, awkward circulation, weak furniture zones, and future phases that need protection so the first review reflects the actual site.
Create Your Outdoor Space
Tell us what you want to change and how you hope to use the finished space. A few current photos are enough to start.