Outdoor Living
Custom Outdoor Kitchens
Cook, serve, and stay part of the gathering with an outdoor kitchen designed around the way you entertain.
Outdoor Cooking
Custom outdoor kitchens need utility routes, appliance clearances, and serving flow
A custom outdoor kitchen should make cooking outside easier, not create a crowded wall of appliances. Precision Pavers reviews how often the kitchen will be used, what type of grill or appliances are needed, where utilities can run, how food moves from inside the home, and where guests will stand, sit, and eat.
Counter height, storage, refrigerator placement, trash access, shade, ventilation, lighting, and weather exposure all influence the design. The kitchen also needs a durable surface underfoot and clean connections to patios, covered structures, fireplaces, pool decks, and landscape beds. When those decisions are coordinated, the kitchen feels built into the outdoor room.
- Grill, appliance, storage, and utility planning
- Prep, serving, dining, and guest circulation
- Shade, lighting, ventilation, and weather exposure
- Patio surface, drainage, and nearby feature connections
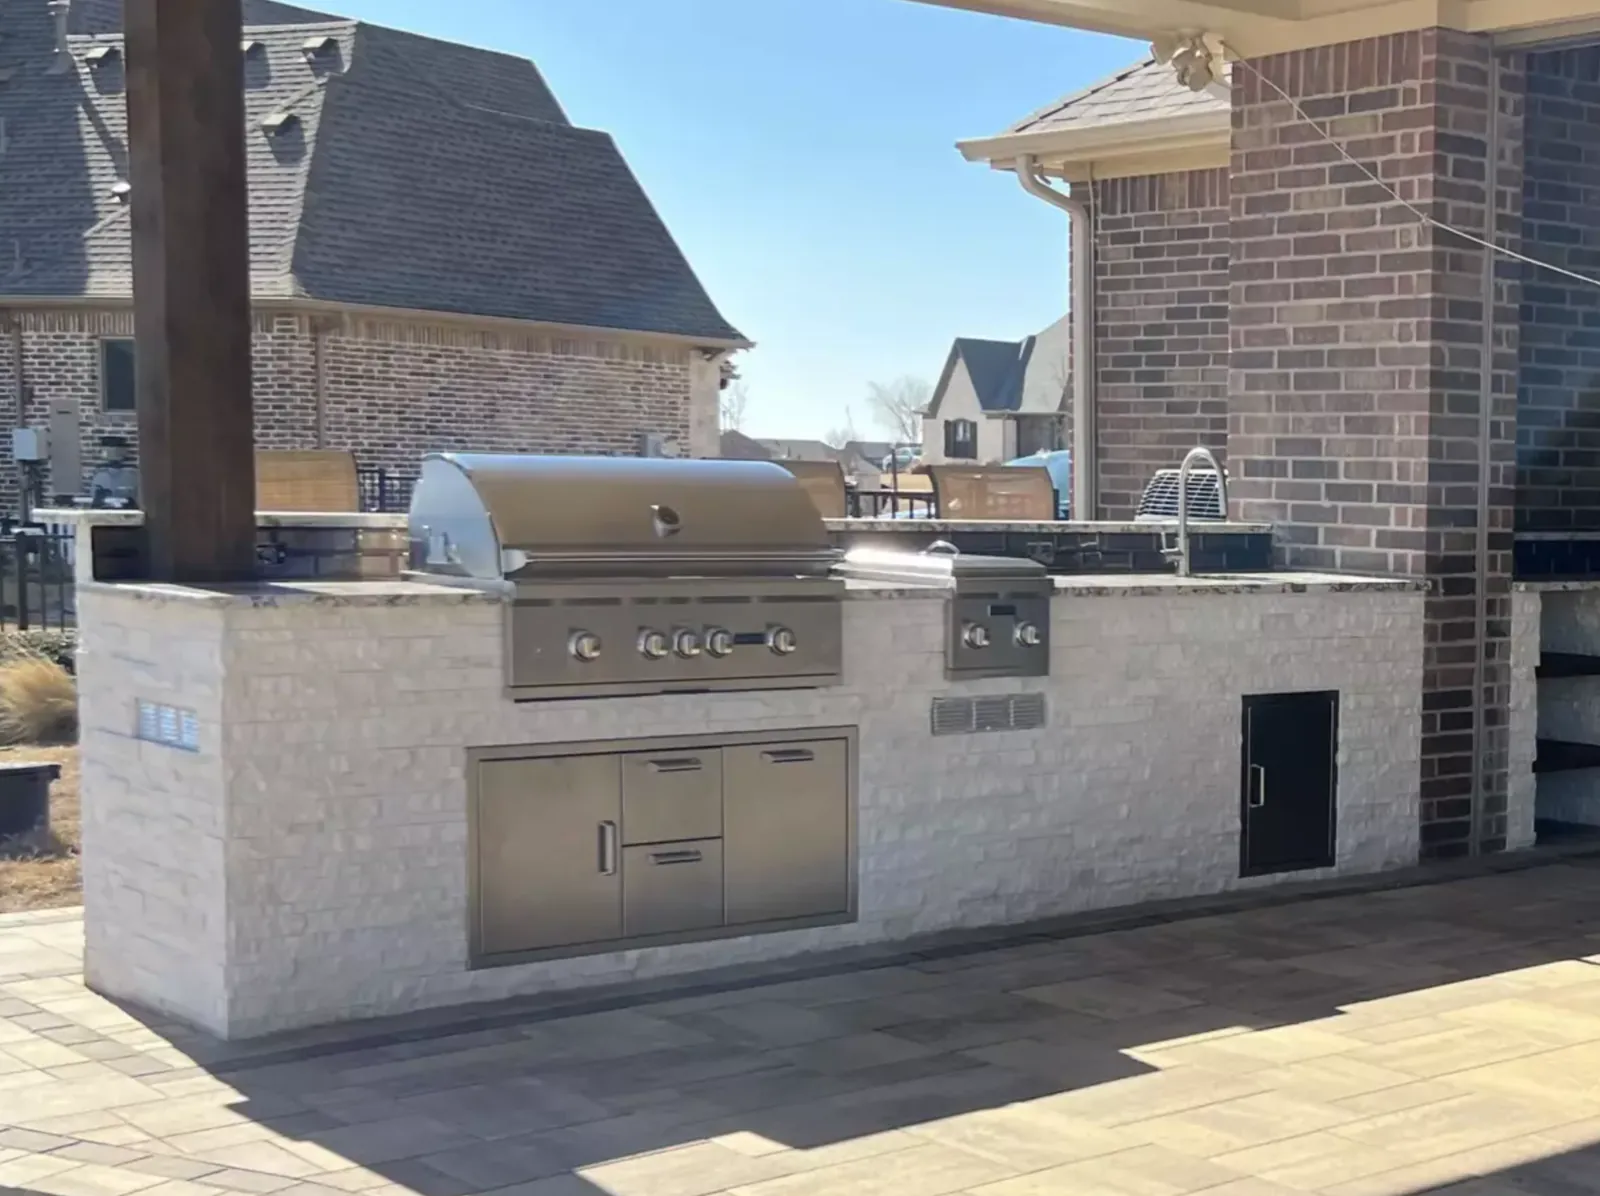 Signature ServiceCustom Outdoor Kitchens
The finished work should deliver a kitchen that feels useful every weekend, not only impressive in photos and remain practical for everyday use.
Surface, Comfort And Style
Choose Durable Counters, Masonry, And Appliances
Custom Outdoor Kitchens may involve masonry base, counters, appliance clearances, utility routes, and patio layout. Each choice is compared with traffic, weather exposure, upkeep, and its ability to support a kitchen that feels useful every weekend, not only impressive in photos.
North Texas heat, sudden rain, and moving soil influence the preparation for custom outdoor kitchens, particularly where the site already has counter run, grill placement, storage, utilities, smoke, shade, and serving paths.
 Use
Use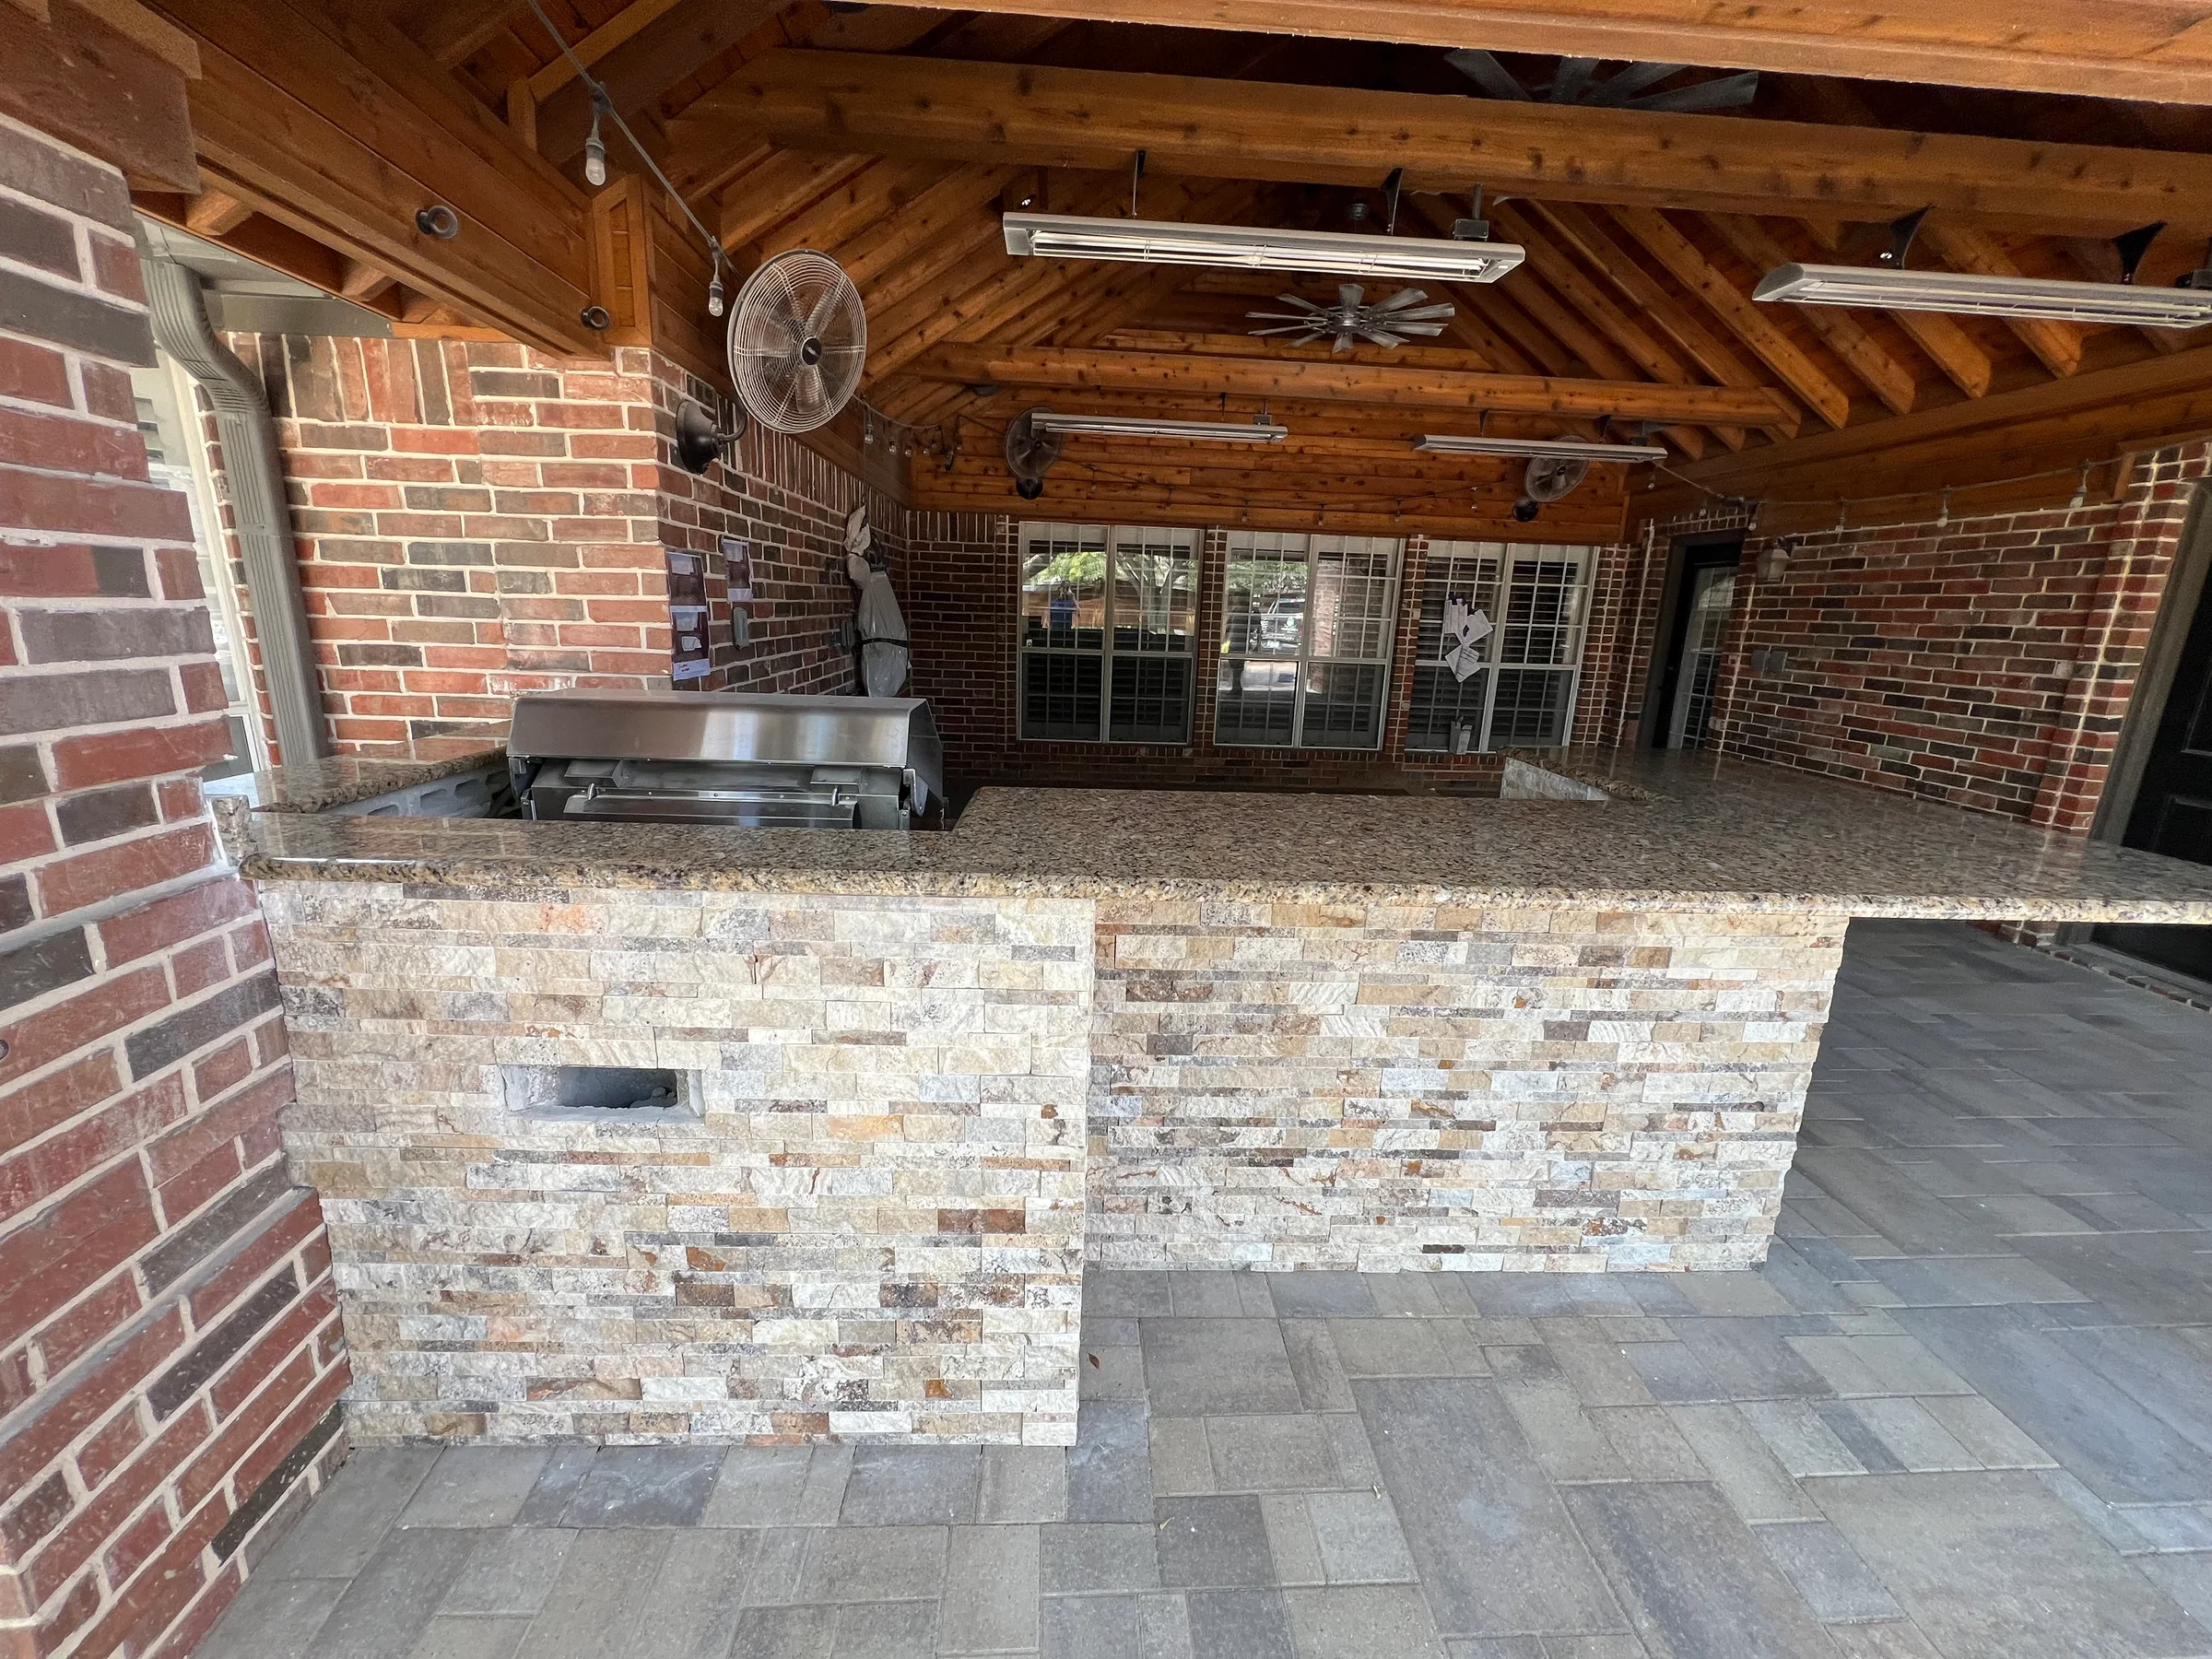 Shade
Shade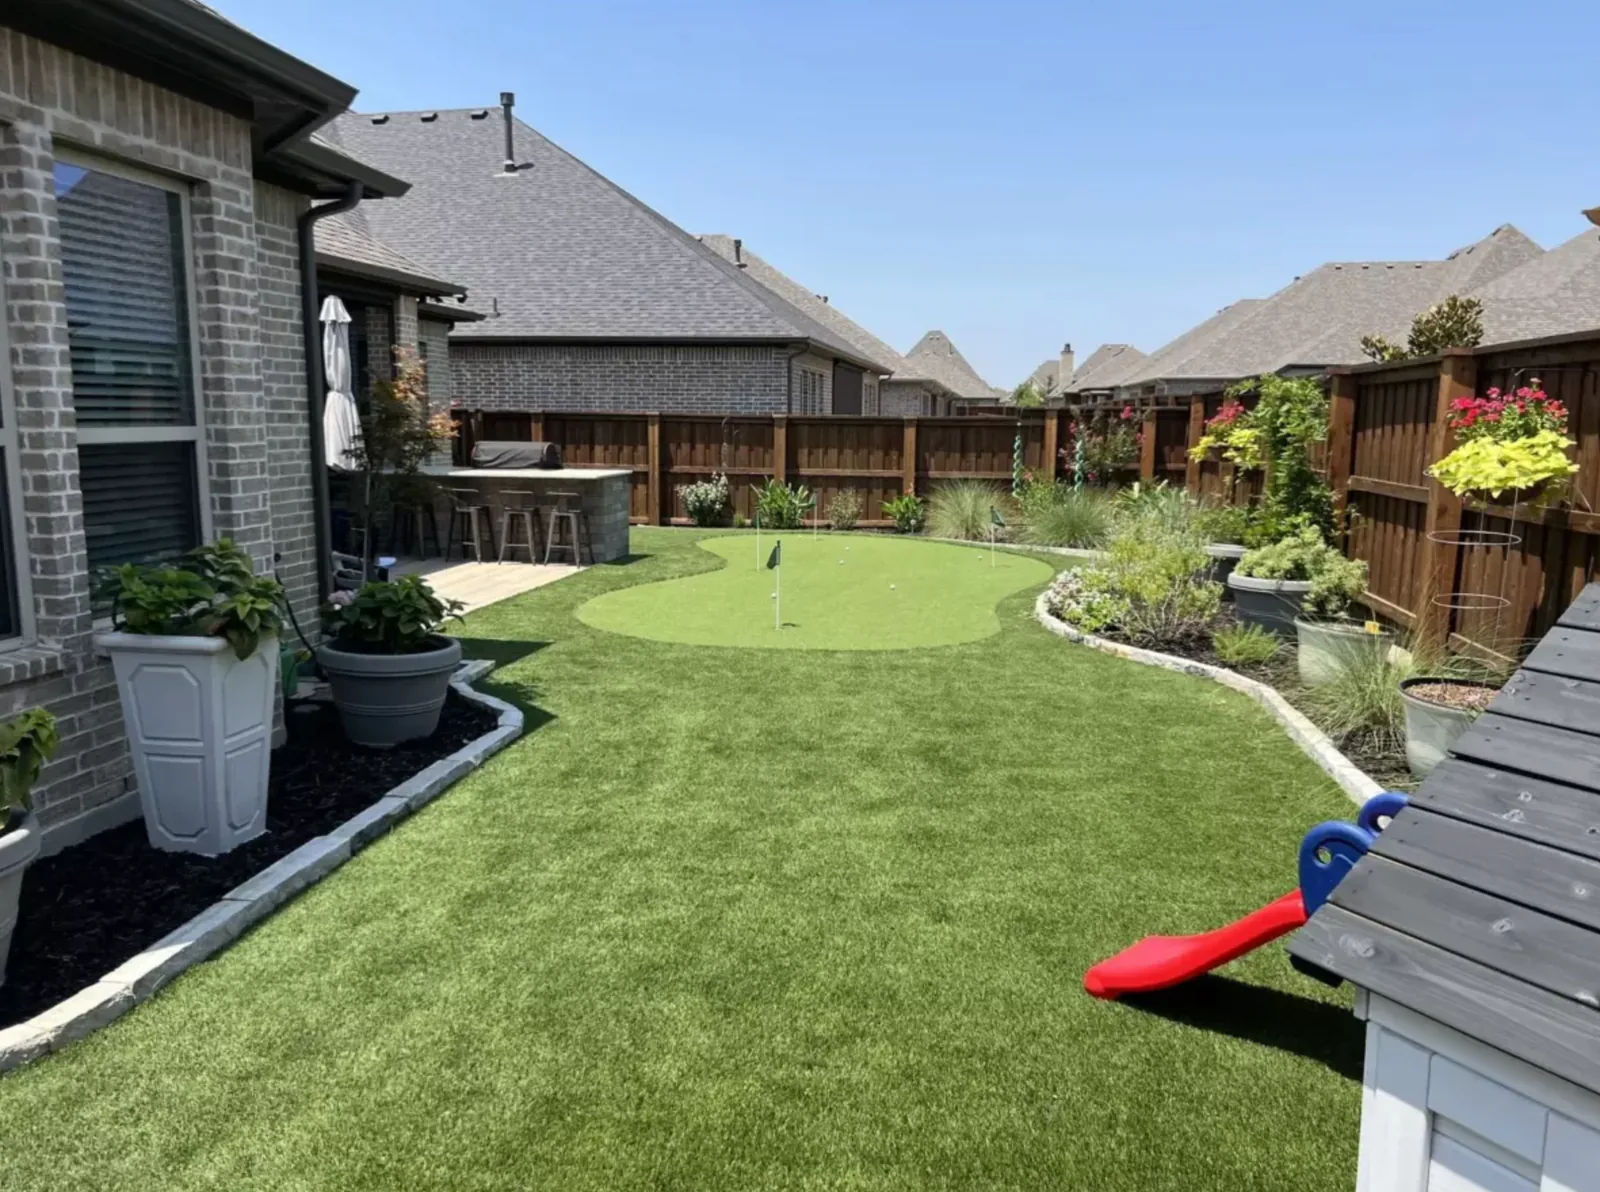 Seating
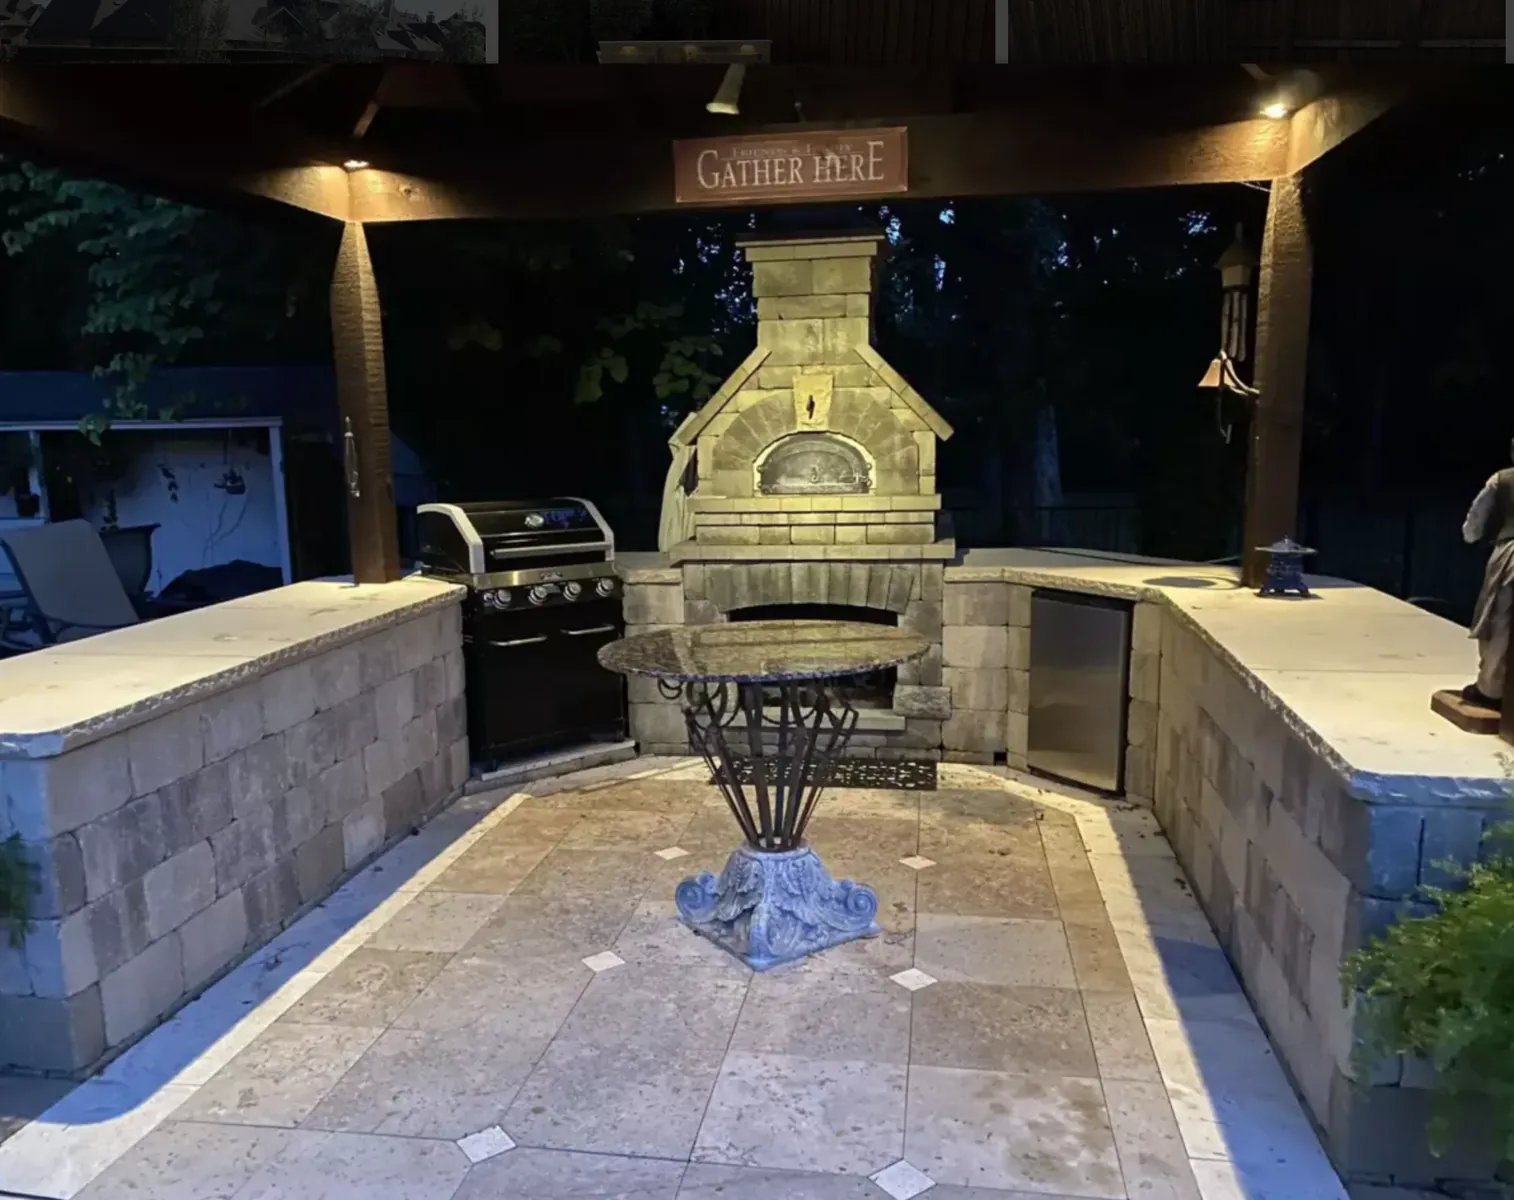 Flow
FlowMade For Outdoor Living
Cooking Space With Clear Prep And Serving Paths
Lasting custom outdoor kitchens depends on sound preparation, well-planned edges, and careful coordination of masonry base, counters, appliance clearances, utility routes, and patio layout. Those details help the work respond to counter run, grill placement, storage, utilities, smoke, shade, and serving paths while supporting a kitchen that feels useful every weekend, not only impressive in photos through regular use, maintenance, and weather.
From Design To Installation
Arrange Utilities Before Finalizing The Kitchen Run
The team reviews dimensions, access, elevations, surrounding surfaces, and counter run, grill placement, storage, utilities, smoke, shade, and serving paths before confirming a layout and construction direction.
- 01Walk the space and document counter run, grill placement, storage, utilities, smoke, shade, and serving paths.
- 02Compare the most suitable options for masonry base, counters, appliance clearances, utility routes, and patio layout.
- 03Set the layout, drainage, and access around counter run, grill placement, storage, utilities, smoke, shade, and serving paths.
- 04Finish the edges and transitions needed for a kitchen that feels useful every weekend, not only impressive in photos.
Custom Outdoor Kitchens Inspiration
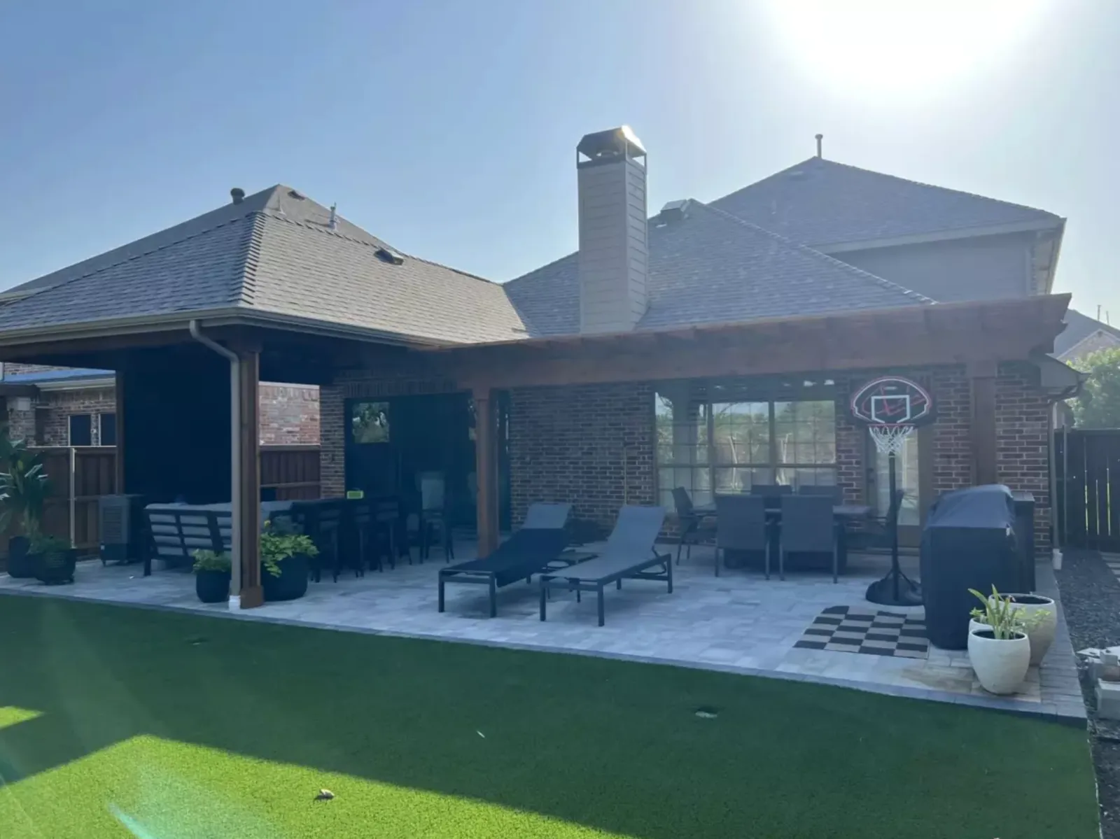
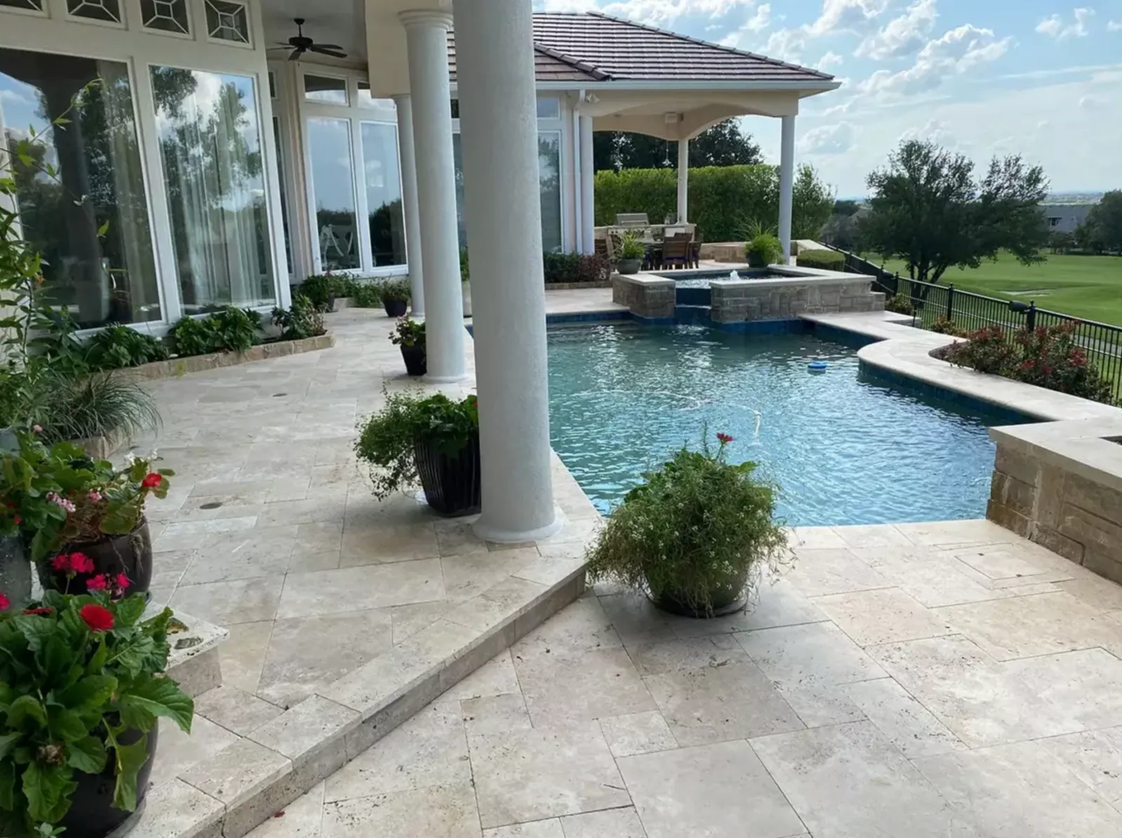
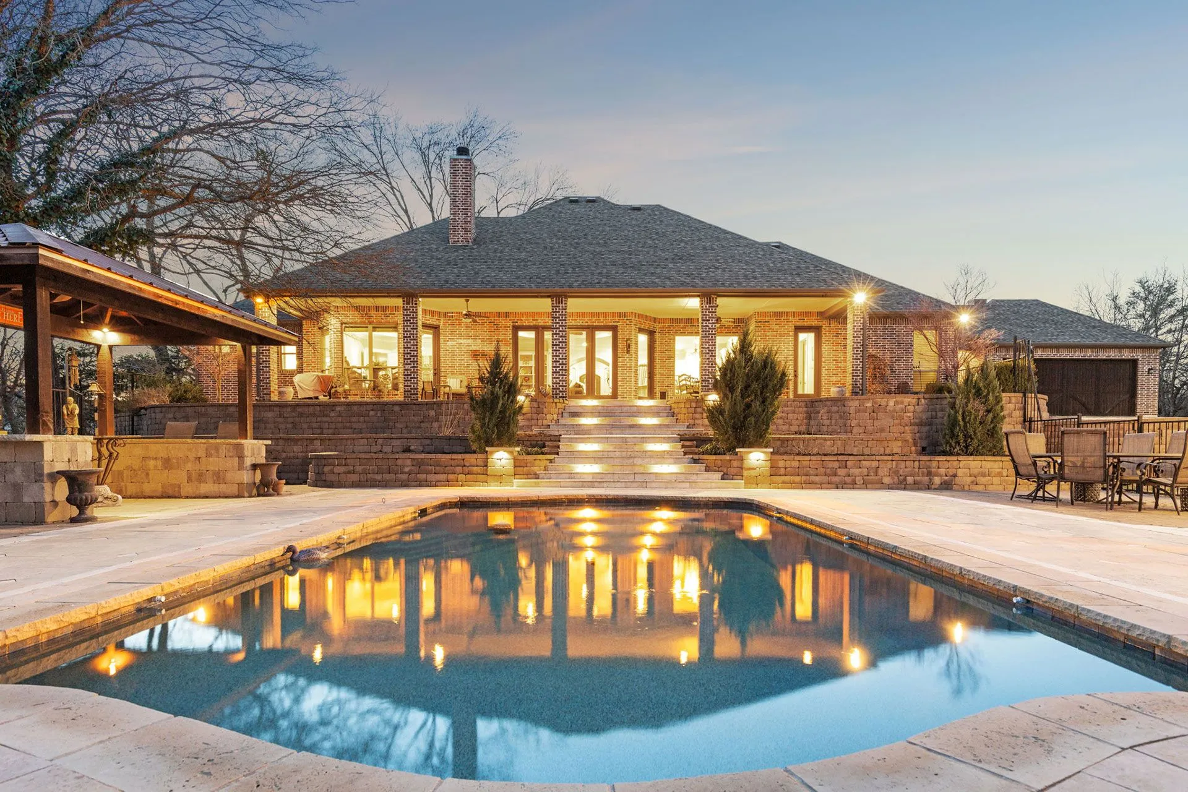
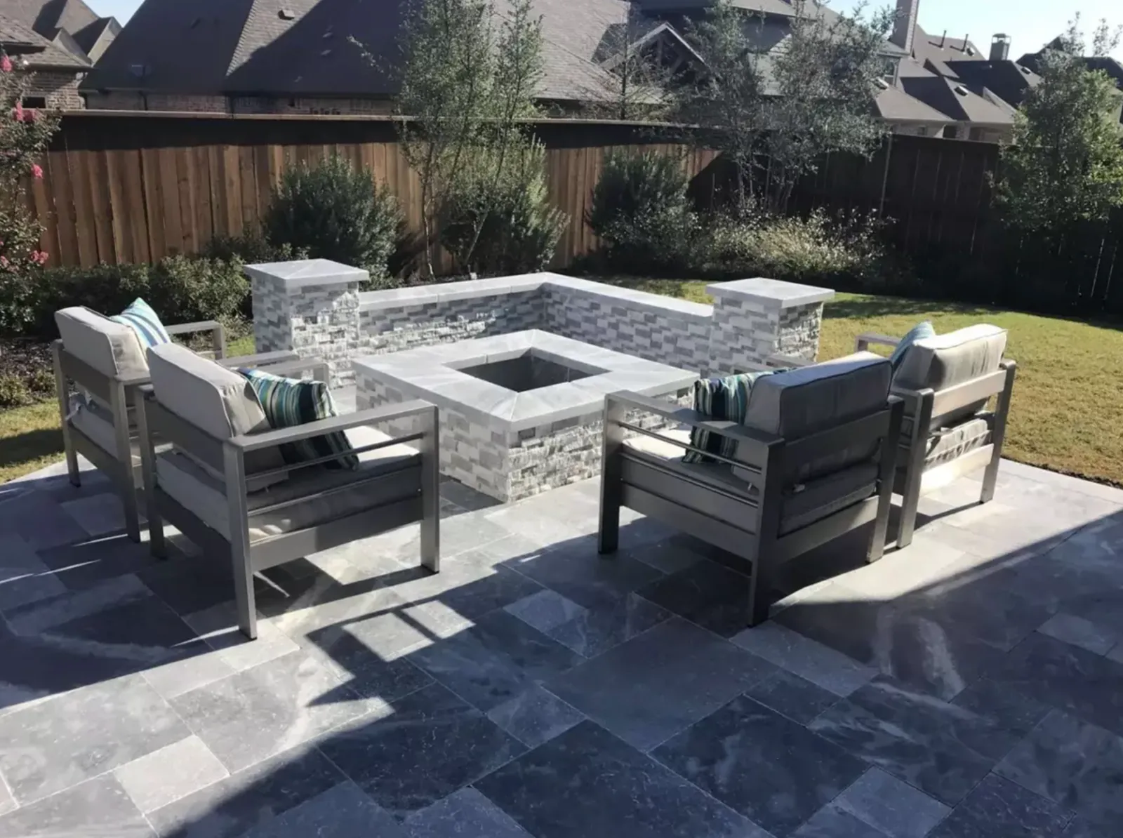
Gather inspiration for a kitchen that keeps the cook connected.
Study completed cooking spaces for counter proportions, appliance placement, shade, masonry, and the clear serving routes that make hosting feel effortless.
Explore the project gallery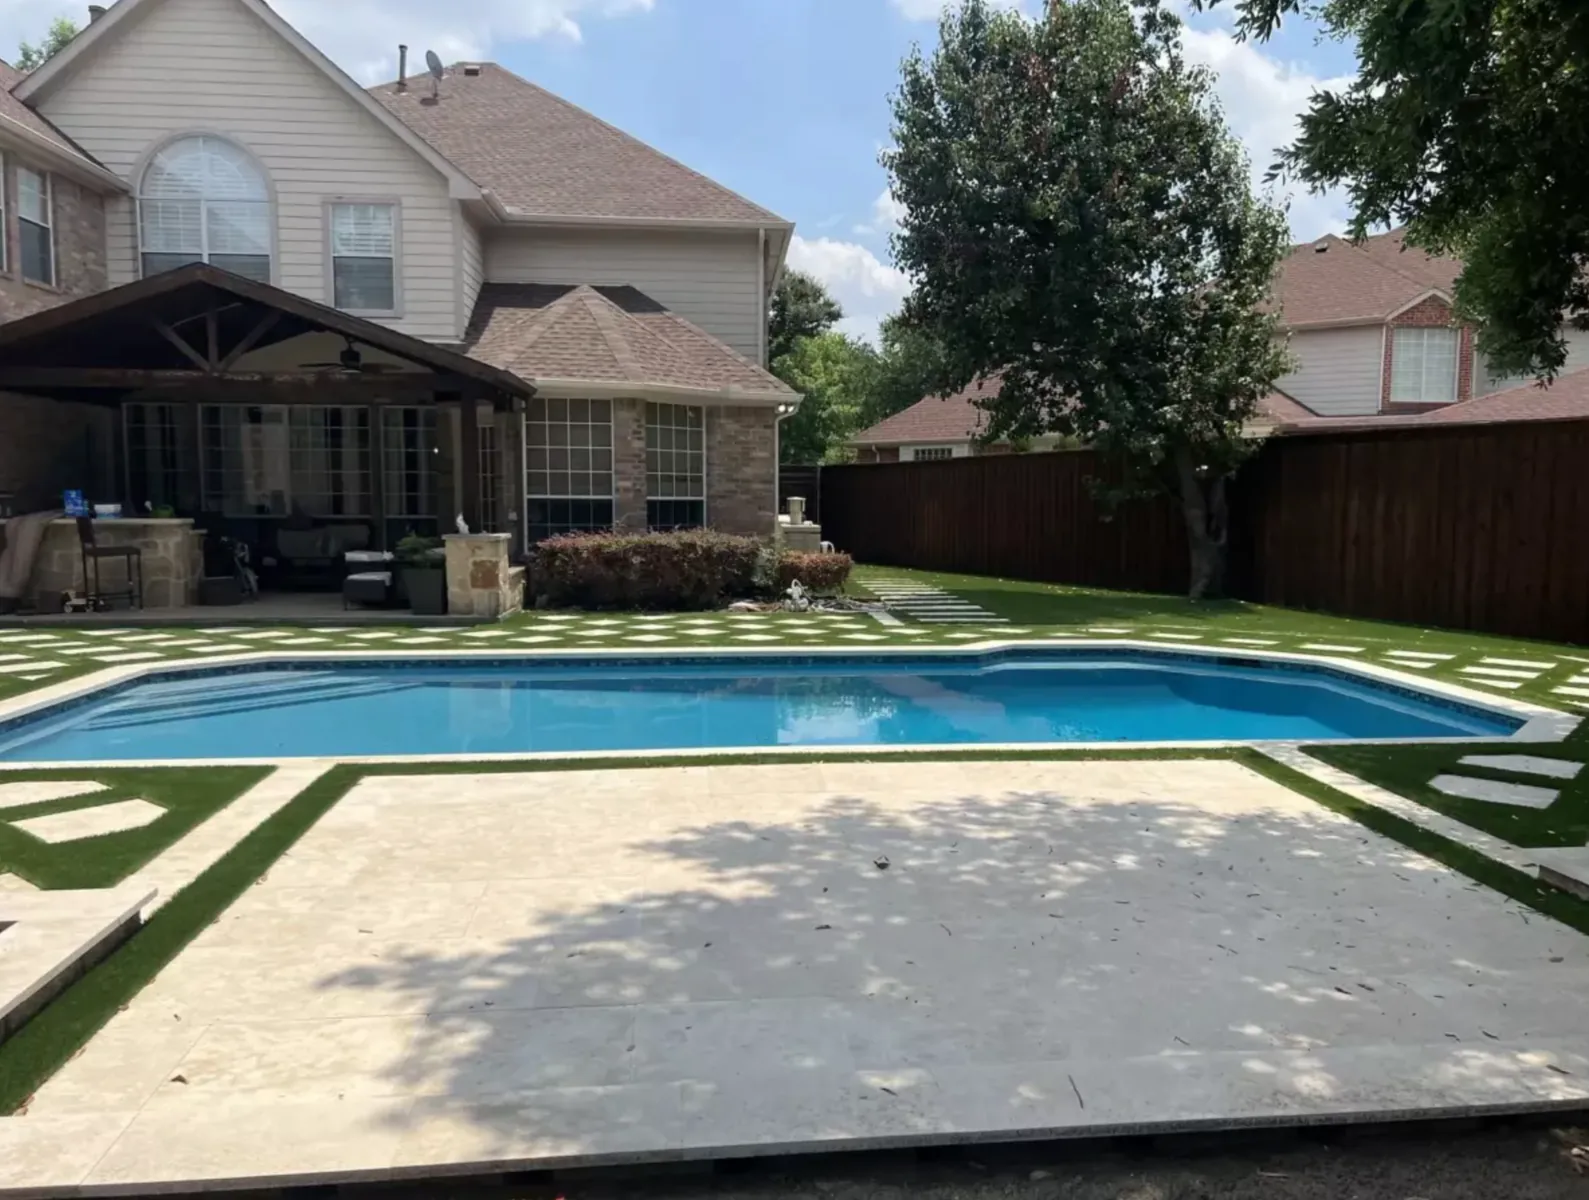
Planning Your Space
Outdoor Kitchen Planning And Utility Questions
What should be considered before planning custom outdoor kitchens?
Precision Pavers looks at how the area will be used, its dimensions, access, grade, drainage, nearby surfaces, and the suitability of masonry base and counters.
How does North Texas weather affect custom outdoor kitchens?
Heat, sudden rain, and soil movement can influence the preparation for masonry base and counters, especially where the property has counter run, grill placement, storage, utilities, smoke, shade, and serving paths.
Can custom outdoor kitchens be coordinated with nearby outdoor improvements?
Yes. Paver surfaces, walls, walkways, pool-deck work, outdoor structures, turf, lighting, and other connected hardscape features can be coordinated or phased while keeping a kitchen that feels useful every weekend, not only impressive in photos in view.
What site details matter for cooking workflow?
Include the property address, wide and close photos, approximate dimensions, access notes, and clear views of counter run, grill placement, storage, utilities, smoke, shade, and serving paths so the first review reflects the actual site.
Create Your Outdoor Space
Bring dinner—and the conversation—outside.
Tell us what you want to change and how you hope to use the finished space. A few current photos are enough to start.