
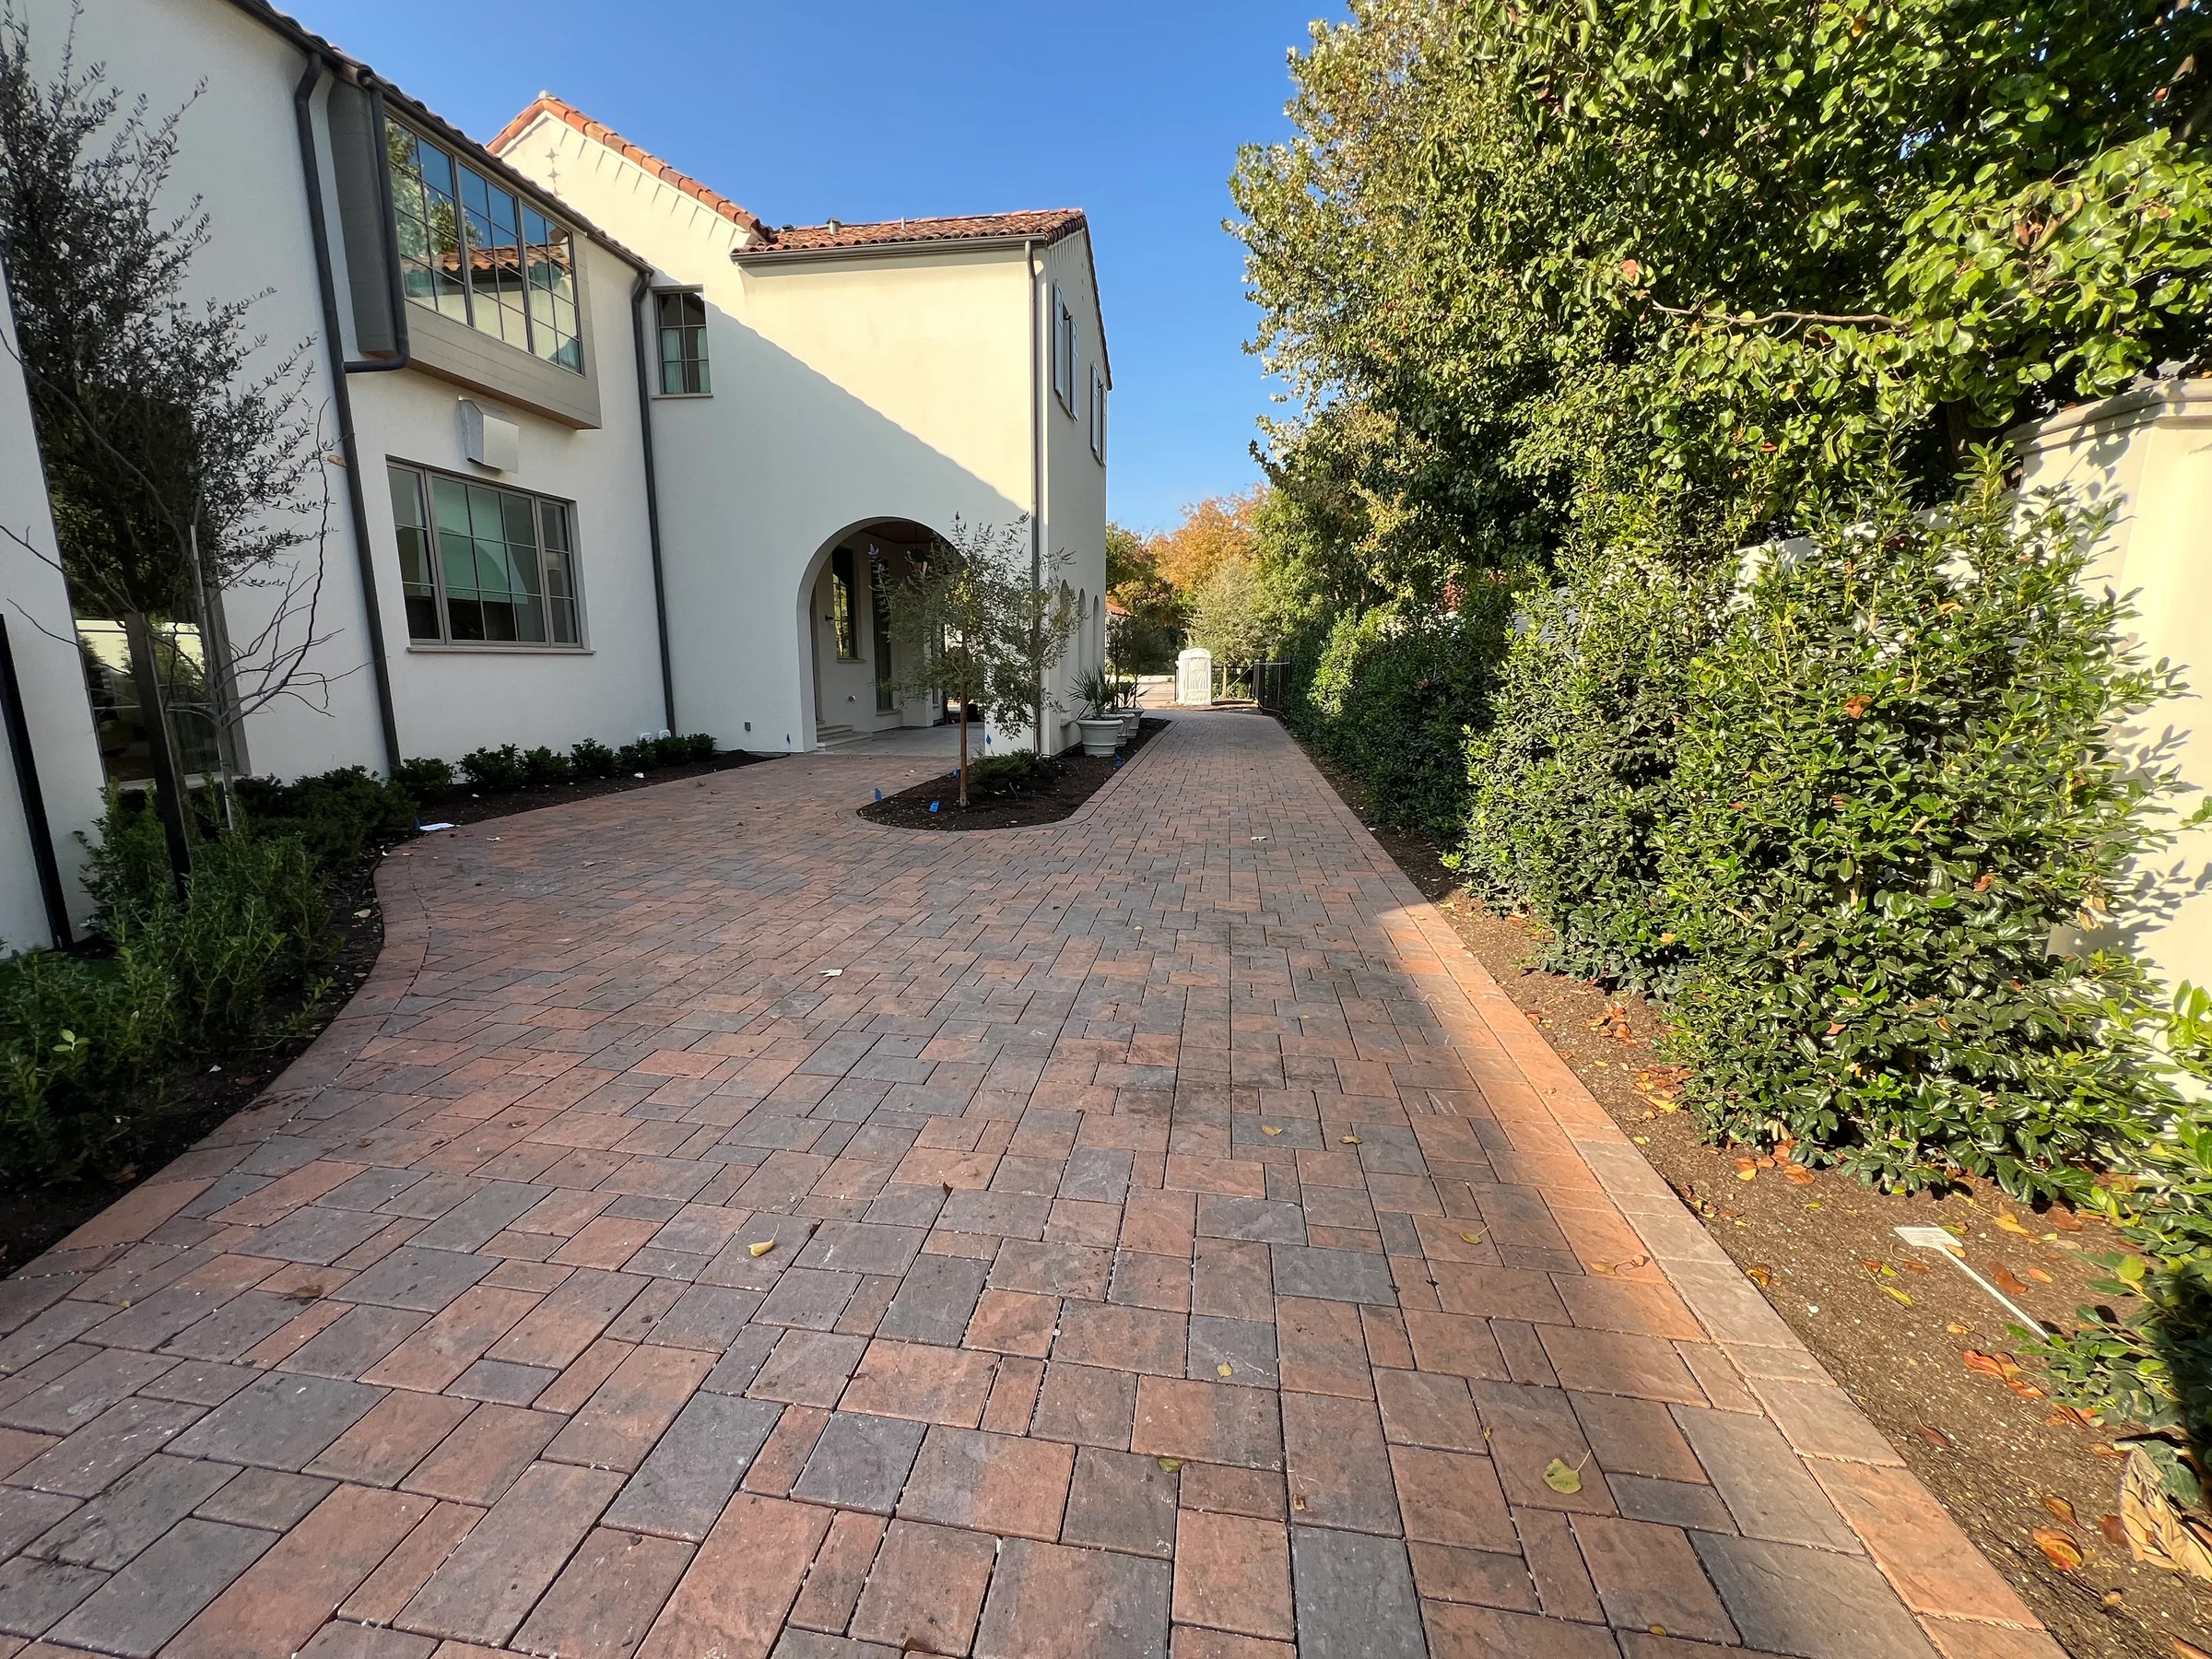
Hardscape Craft
Seat Walls
Add comfortable built-in seating that defines a patio or fire area without crowding the space with more furniture.
Built-In Patio Seating
Shape A Gathering Edge That Leaves The Patio Open
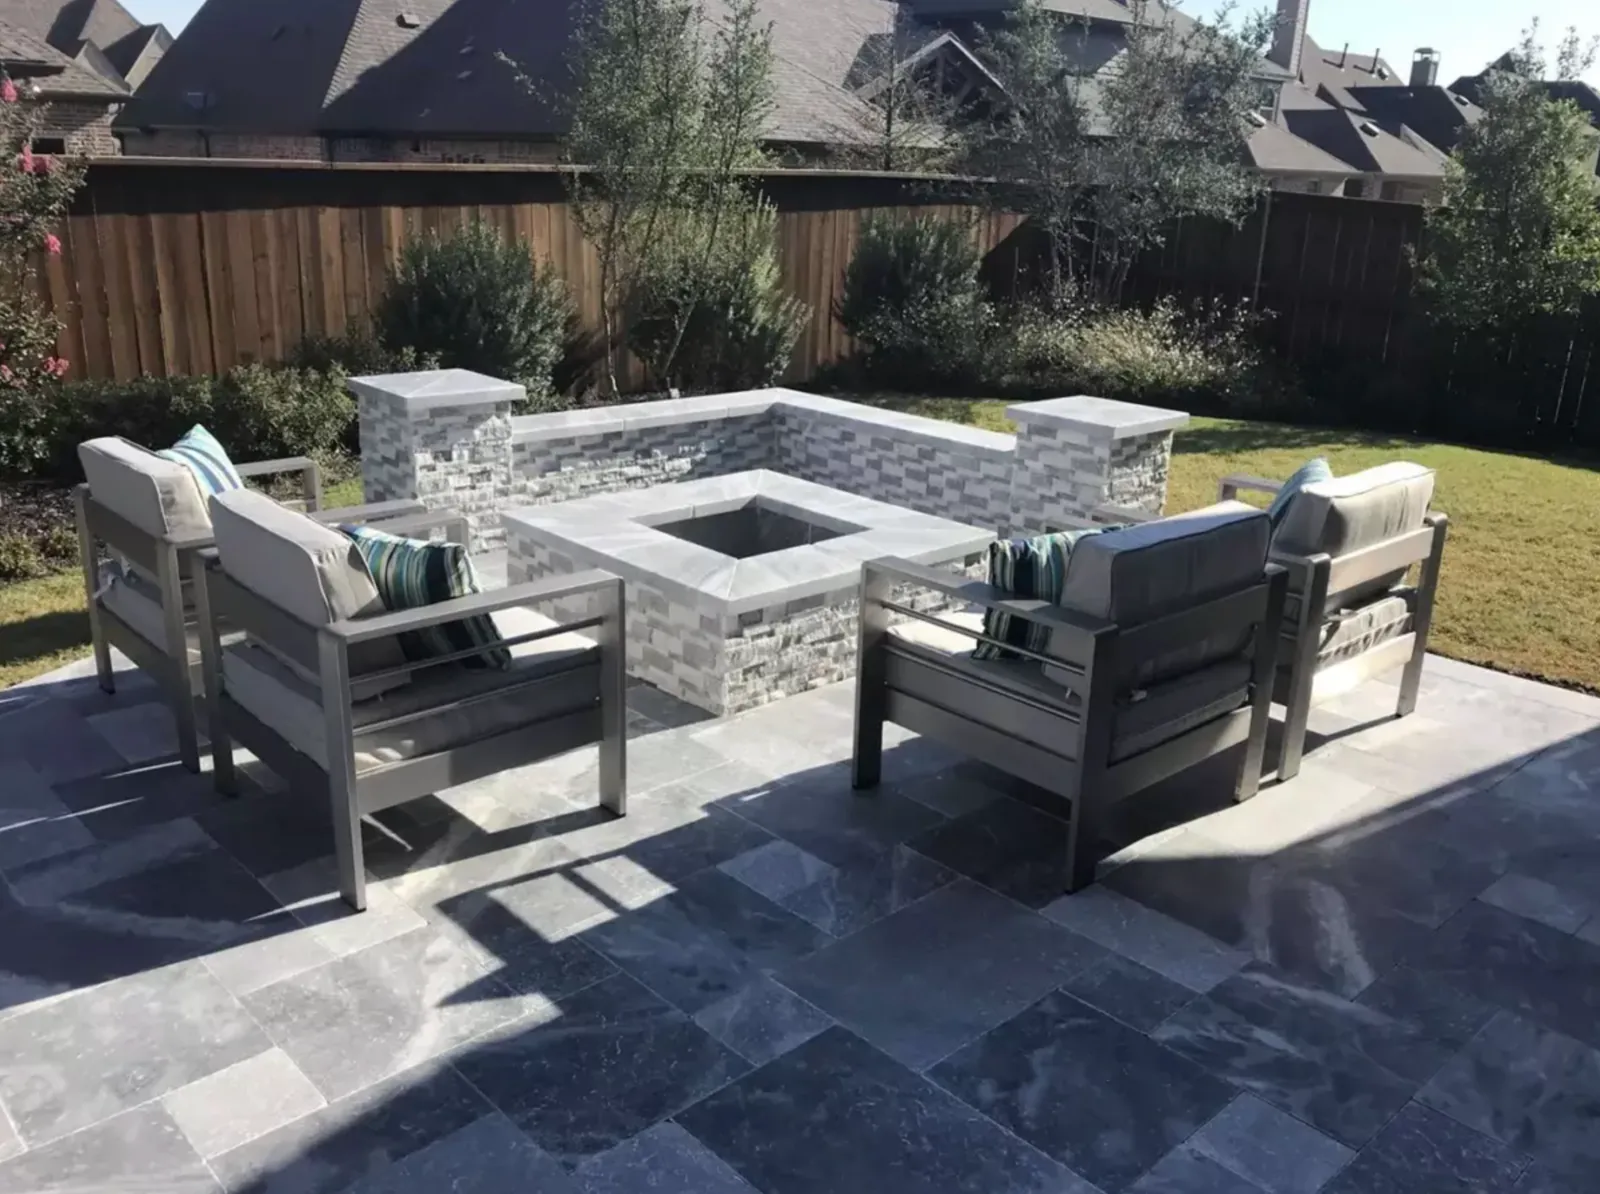
Seat walls define gathering areas and add casual seating without filling a patio with more freestanding furniture.
Wall height, cap comfort, curve radius, fire-feature clearance, views, drainage, and walking room are set around the people who will use the space.
- Daily use and traffic through the space
- Existing conditions: open patio edges, awkward furniture placement, and grade changes near entertaining areas
- Material direction: wall height, cap style, curve radius, drainage, and nearby surface transitions
- The finished standard: seating that feels architectural rather than temporary
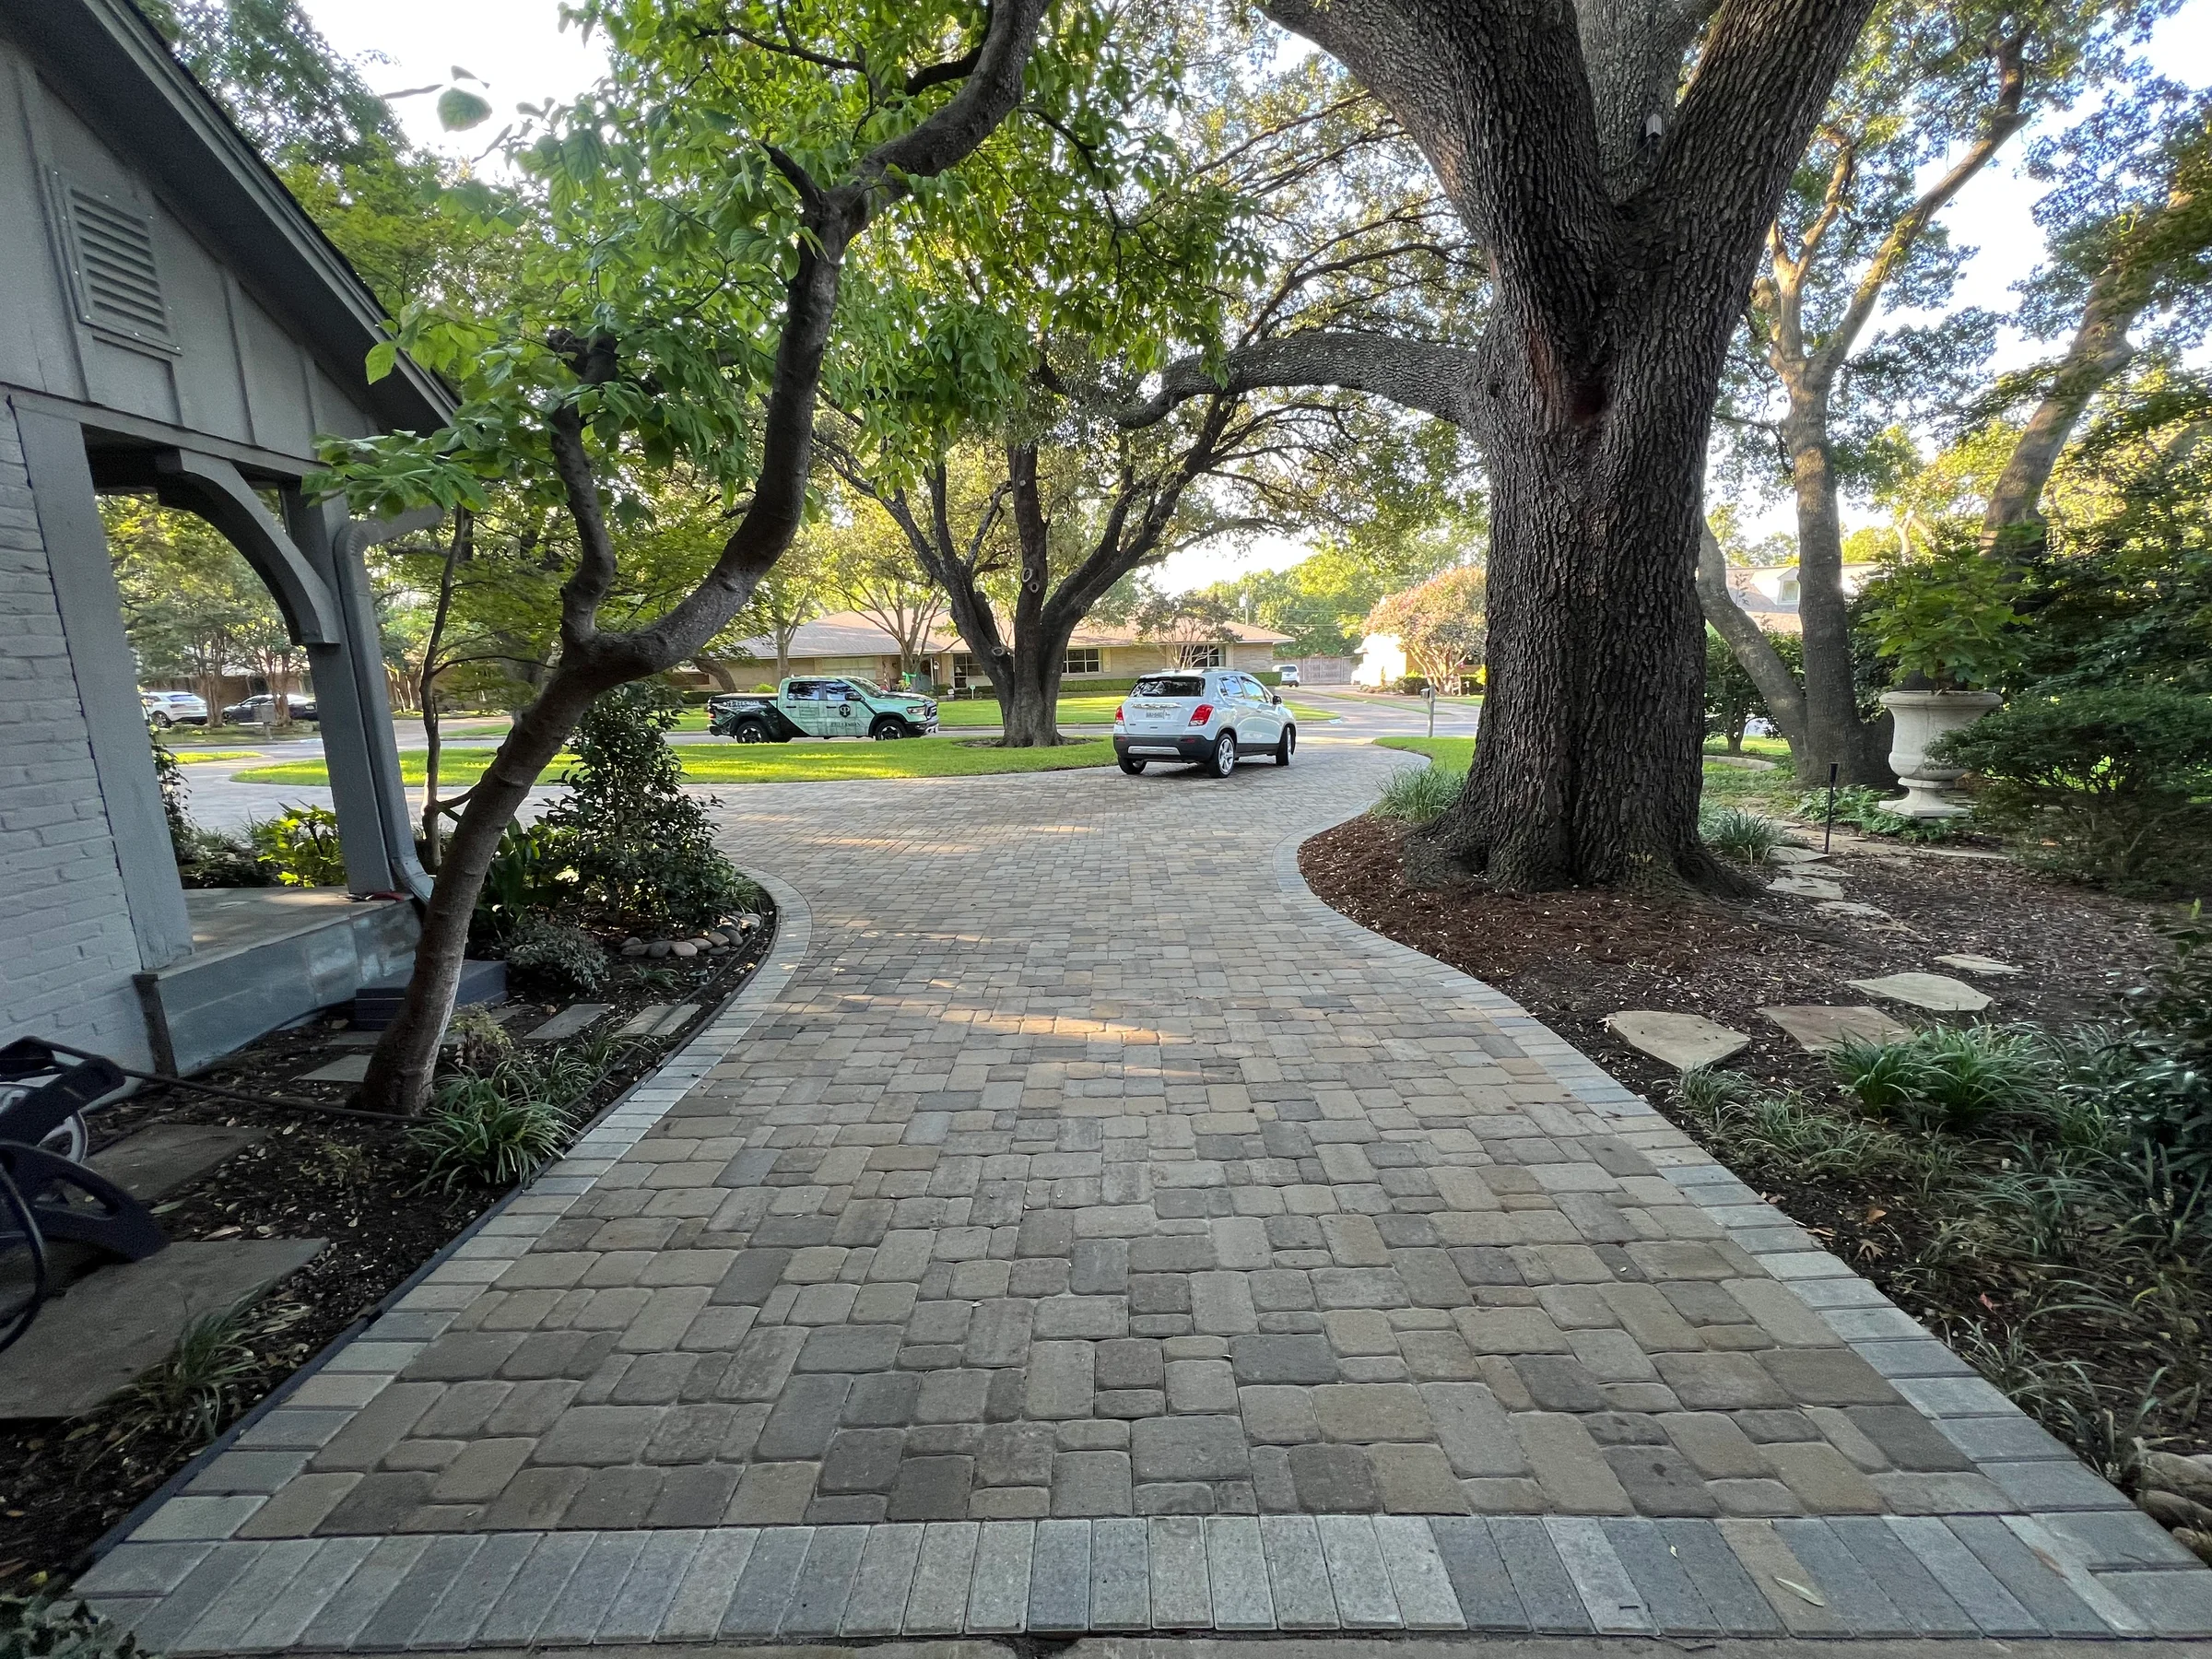 Outdoor ImprovementSeat Walls
A seat wall should frame the outdoor room while keeping entrances and conversation routes open.
Performance At Every Edge
Wall Endpoints And Cap Details That Feel Fully Integrated
Comfortable cap proportions and clean endpoints make a seat wall feel built into the patio rather than added around it.
Preparation And Installation
Test The Seating Arc With Furniture Before Building The Wall
Precision Pavers lays out the seating arc with real furniture clearances, confirms support and drainage, and integrates the cap and patio edges as one detail.
- 01Choose the view or gathering zone the wall will frame.
- 02Test seated comfort and circulation with furniture clearances.
- 03Coordinate footing, drainage, masonry, cap, and lighting.
- 04Finish the wall against the patio and landscape edges.
Construction Details
Choose Comfortable Caps And Masonry That Belongs With The Home
Wall block or masonry, cap depth, corner treatment, lighting, footing, and patio tie-ins are coordinated with the surrounding architecture.
Exposed caps and joints need to shed North Texas rain without directing water onto the seating surface or into the wall base.
 Base
Base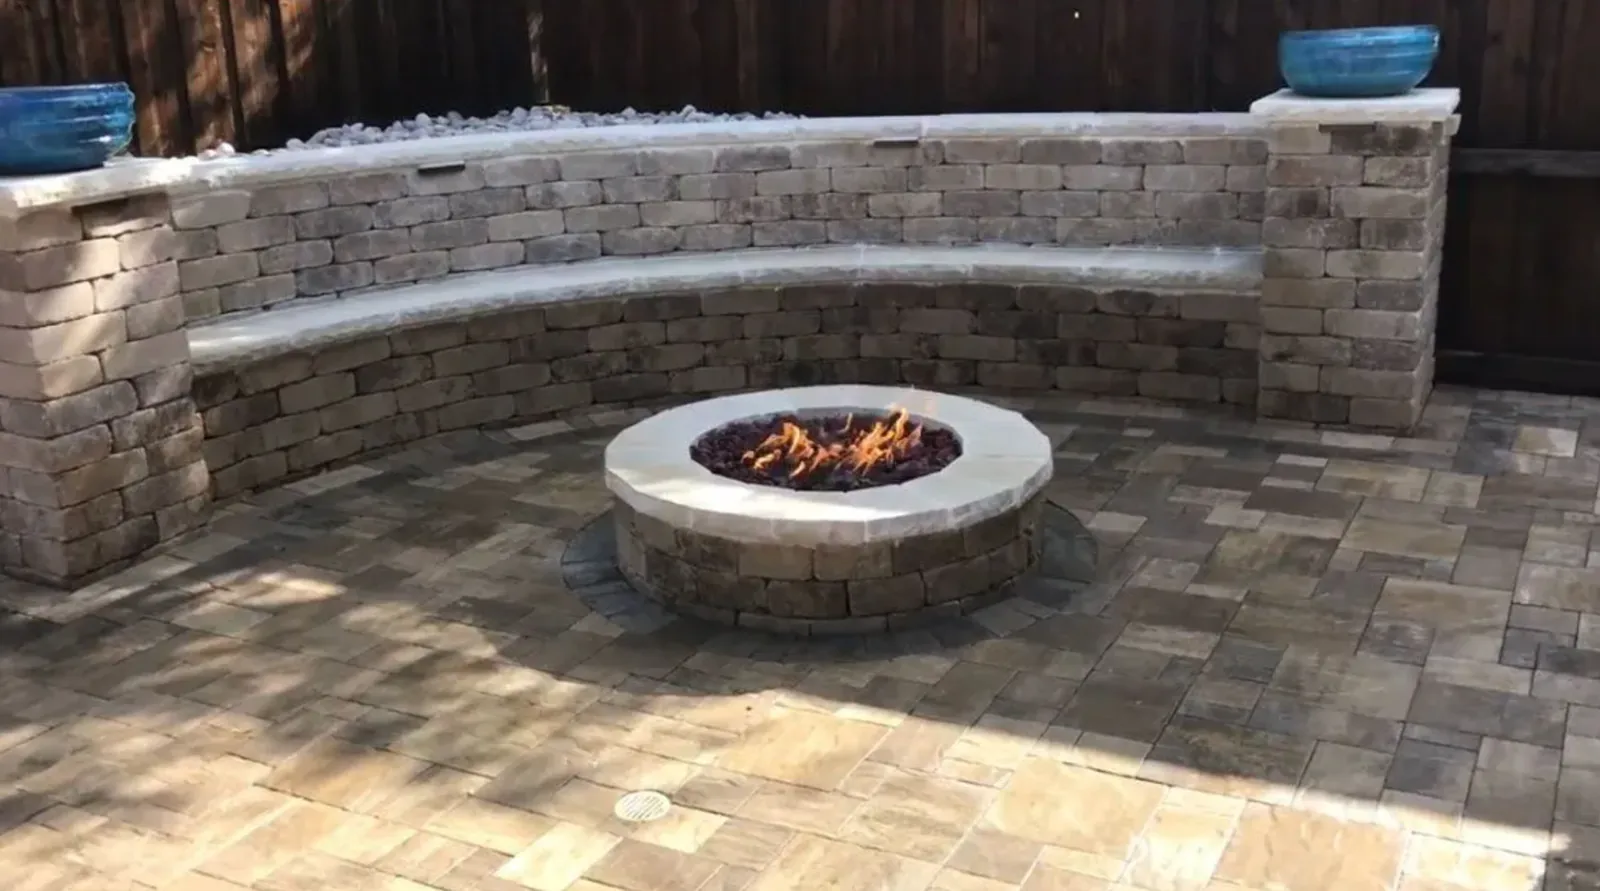 Edge
Edge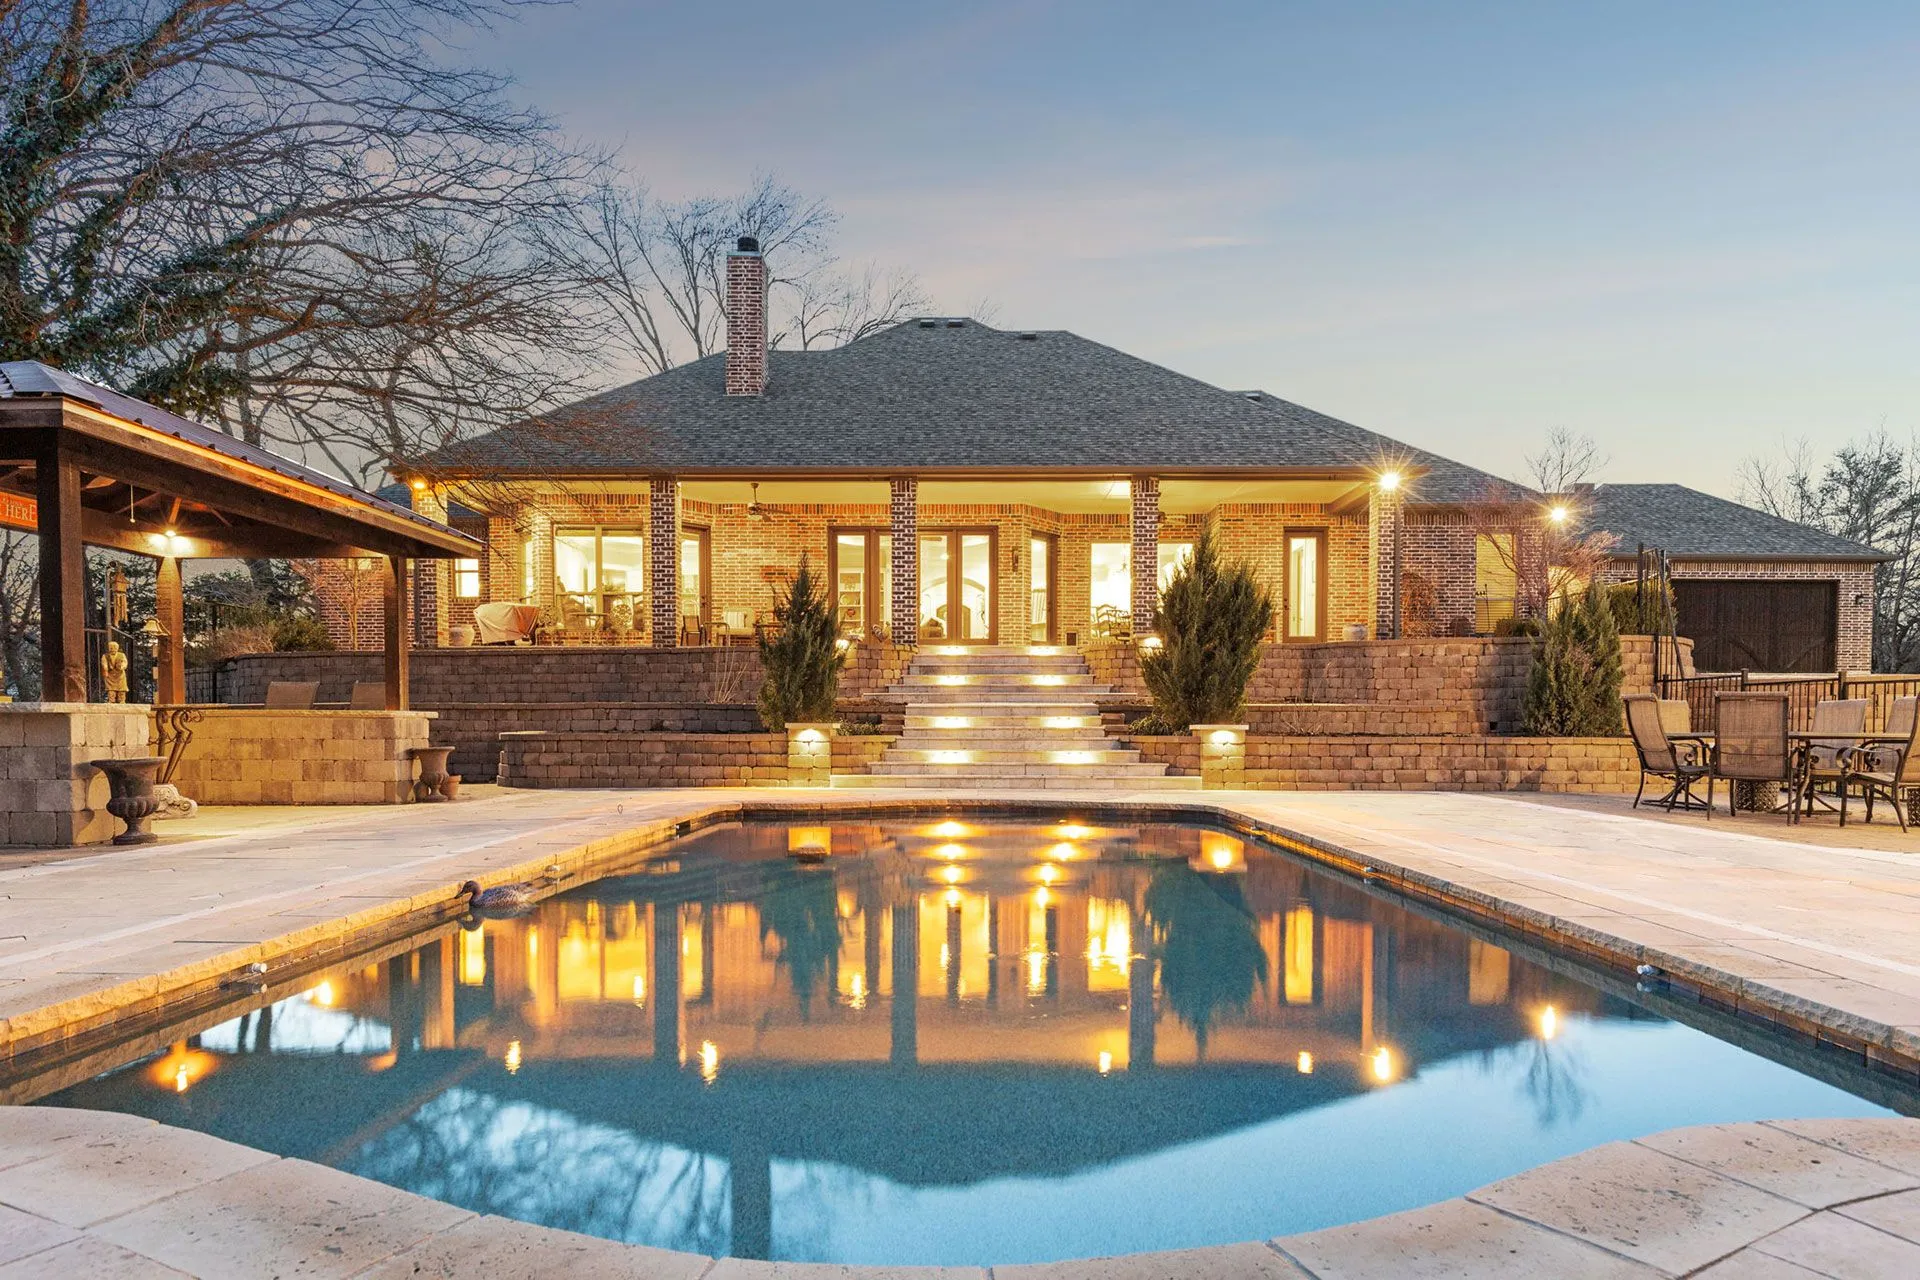 Surface
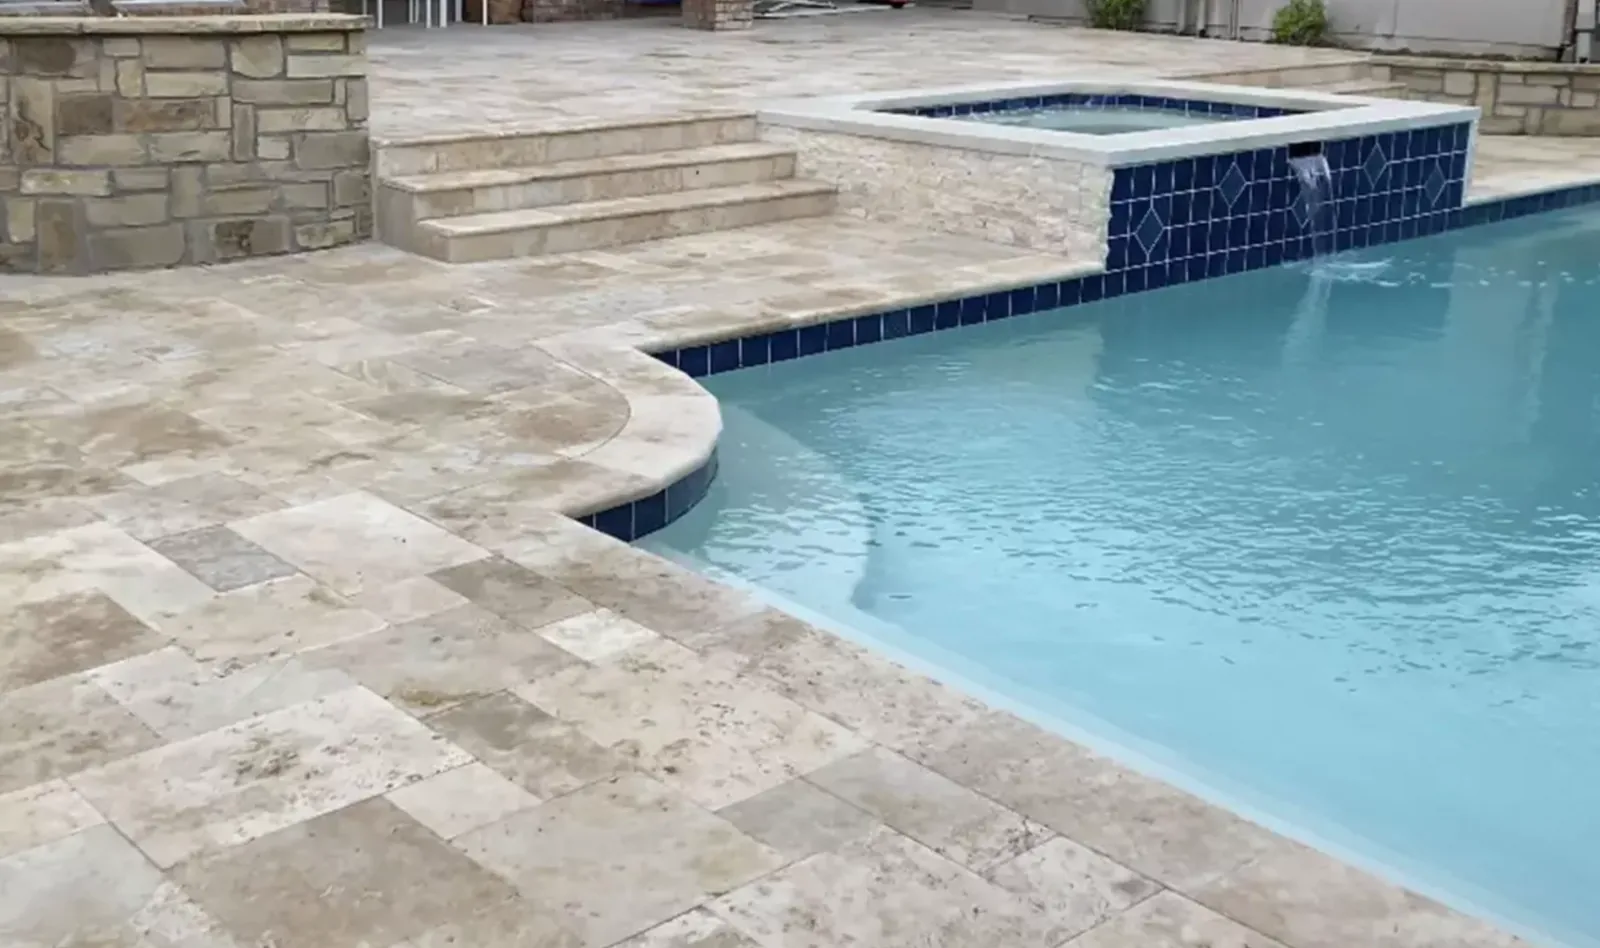 Drainage
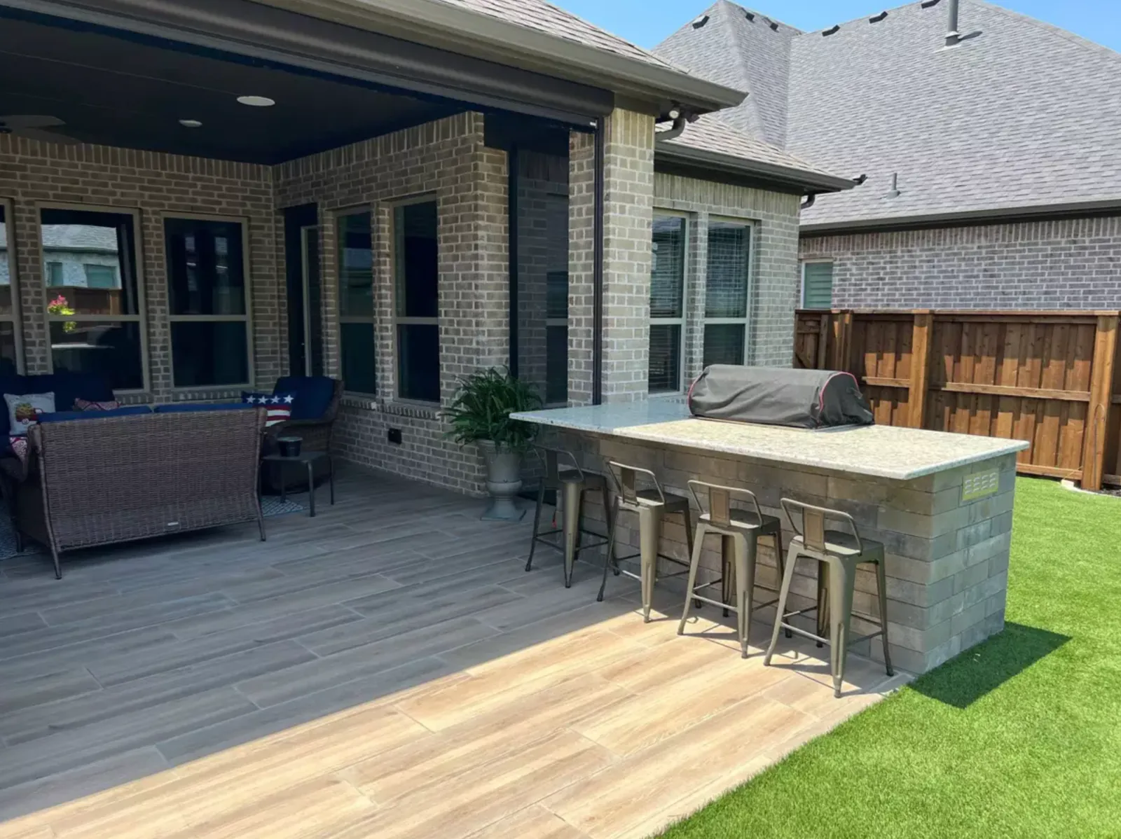
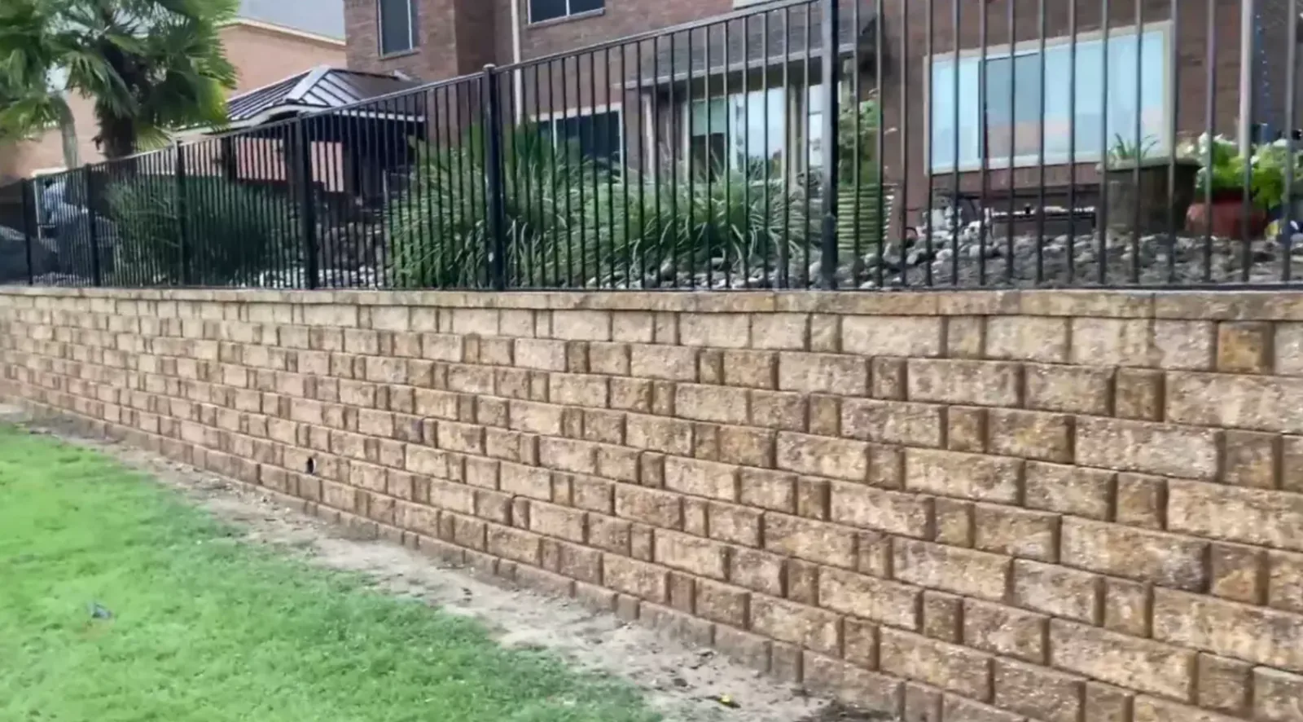
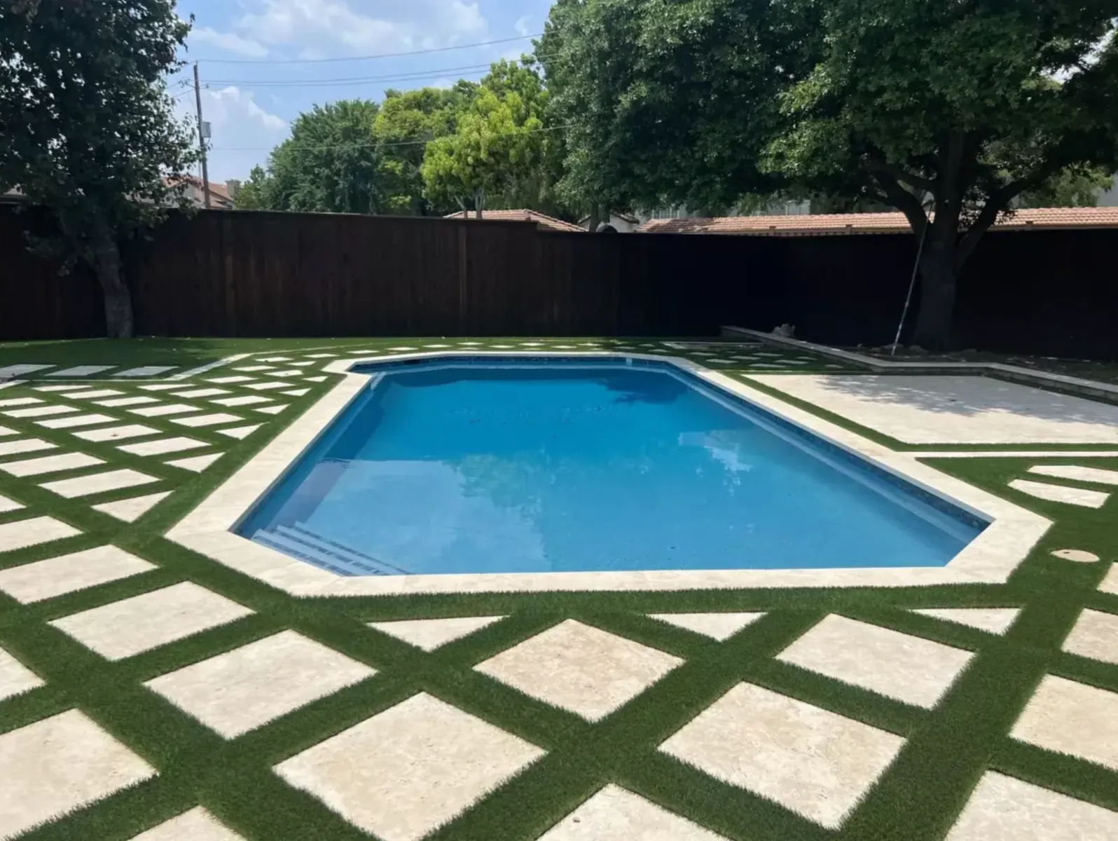
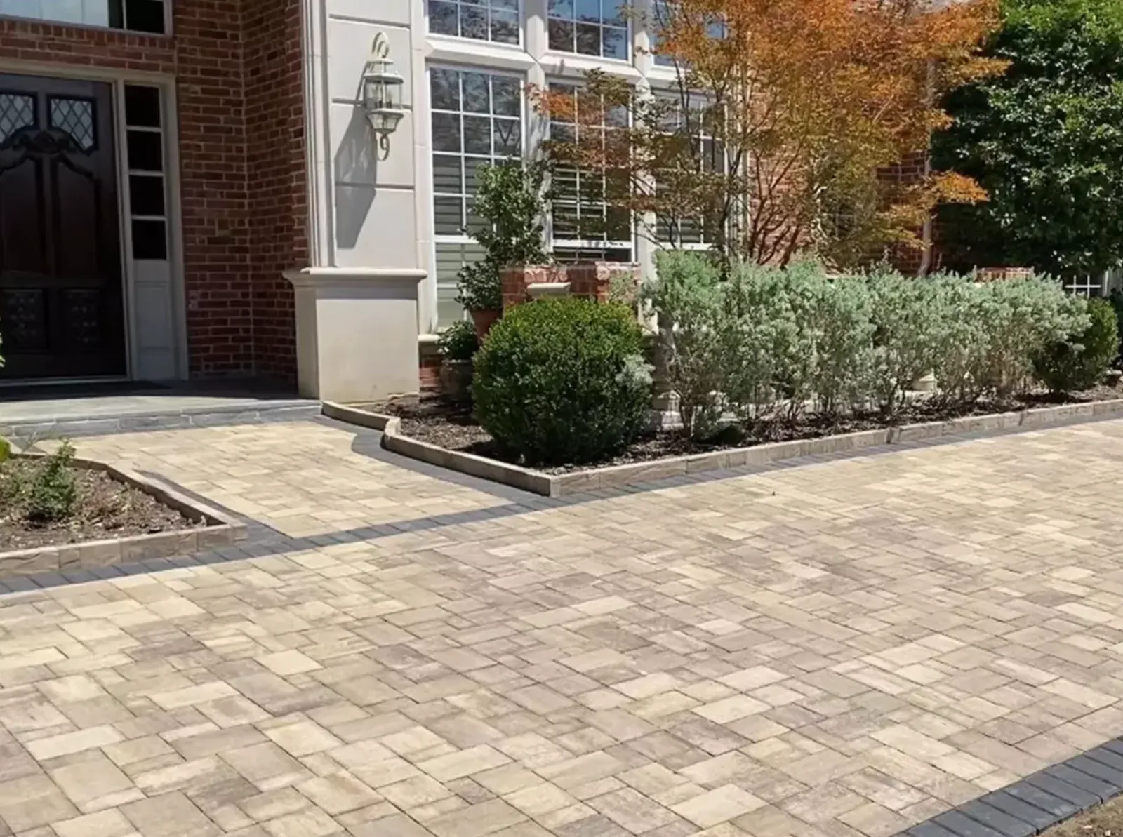
Seat Walls Inspiration
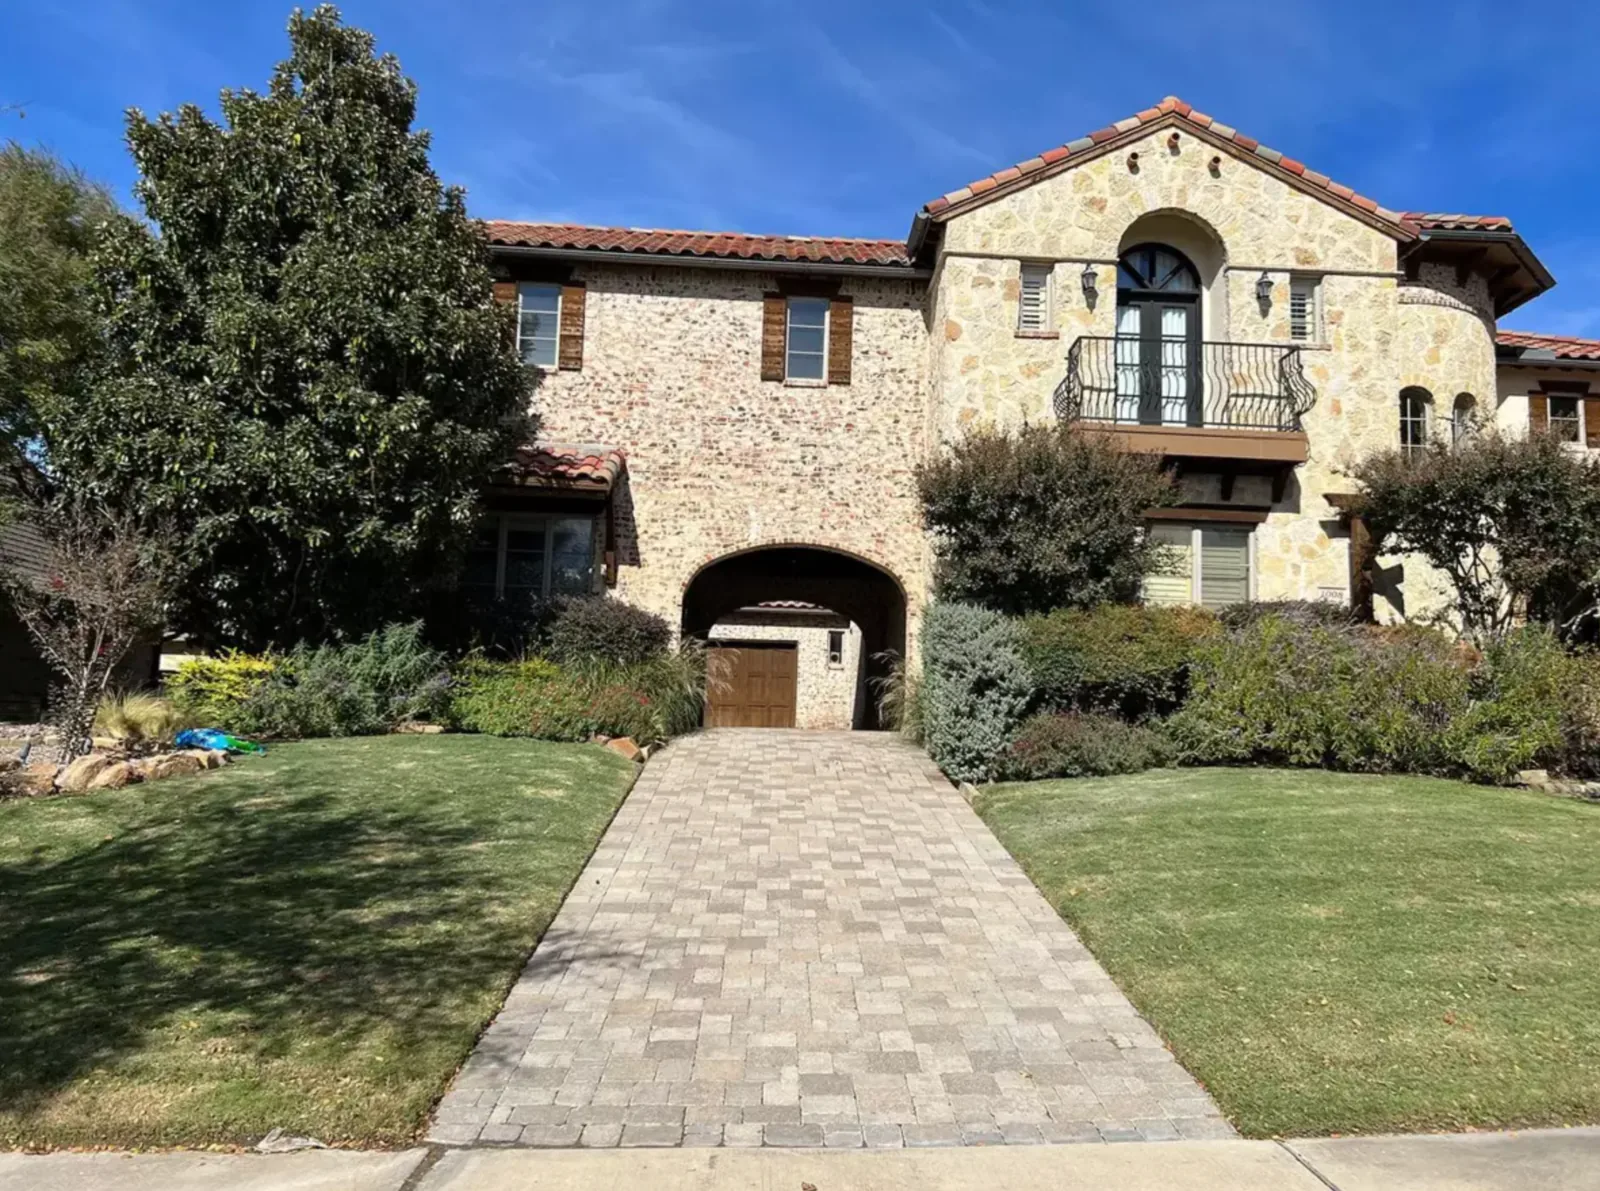
See how seat walls can change the way home feels.
Explore real Precision Pavers work for colors, materials, layouts, and outdoor-living ideas you can bring into your own consultation.
Explore the project gallery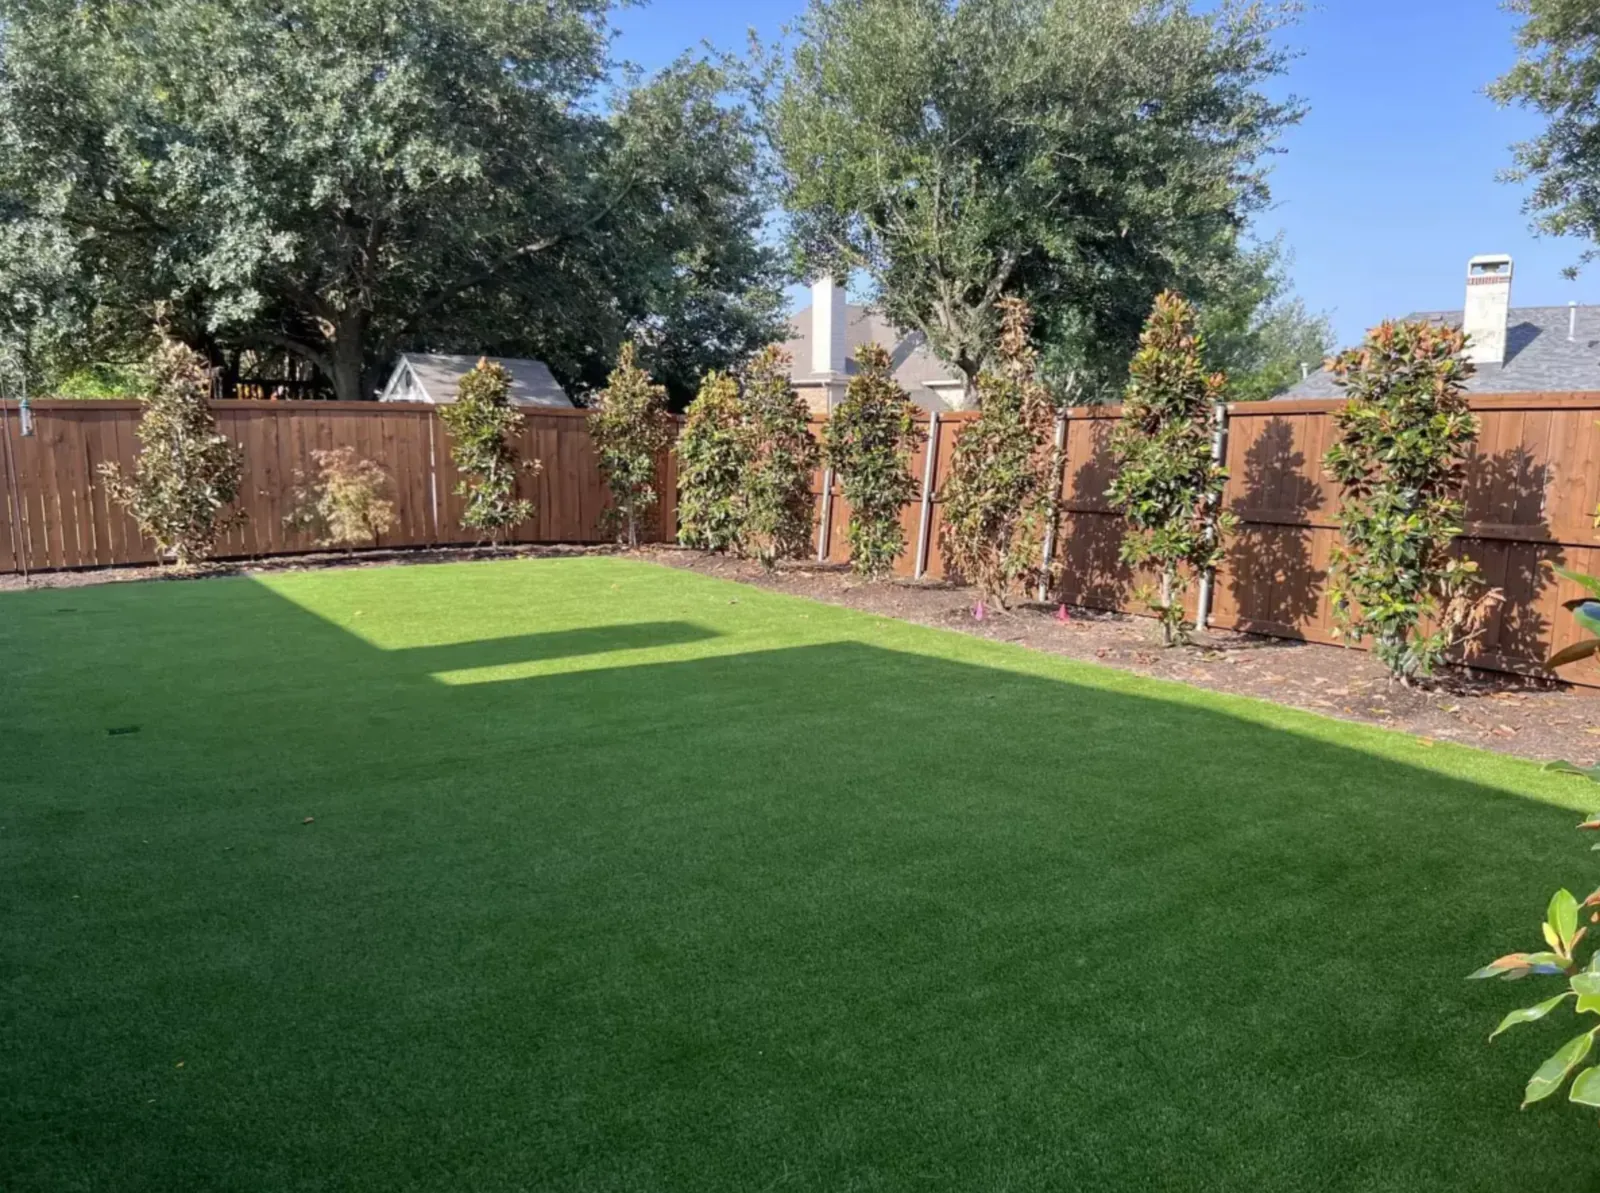
Before Work Begins
Seat Wall Height, Comfort, And Clearance Questions
What should be considered before planning seat walls?
Precision Pavers looks at how the area will be used, its dimensions, access, grade, drainage, nearby surfaces, and the suitability of wall height and cap style.
How does North Texas weather affect seat walls?
Heat, sudden rain, and soil movement can influence the preparation for wall height and cap style, especially where the property has open patio edges, awkward furniture placement, and grade changes near entertaining areas.
Can seat walls be coordinated with nearby outdoor improvements?
Yes. Paver surfaces, walls, walkways, pool-deck work, outdoor structures, turf, lighting, and other connected hardscape features can be coordinated or phased while keeping seating that feels architectural rather than temporary in view.
What site details matter for built-in seating?
Include the property address, wide and close photos, approximate dimensions, access notes, and clear views of open patio edges, awkward furniture placement, and grade changes near entertaining areas so the first review reflects the actual site.
Plan The Work
Build more room for people to gather.
Tell us what you want to change and how you hope to use the finished space. A few current photos are enough to start.