
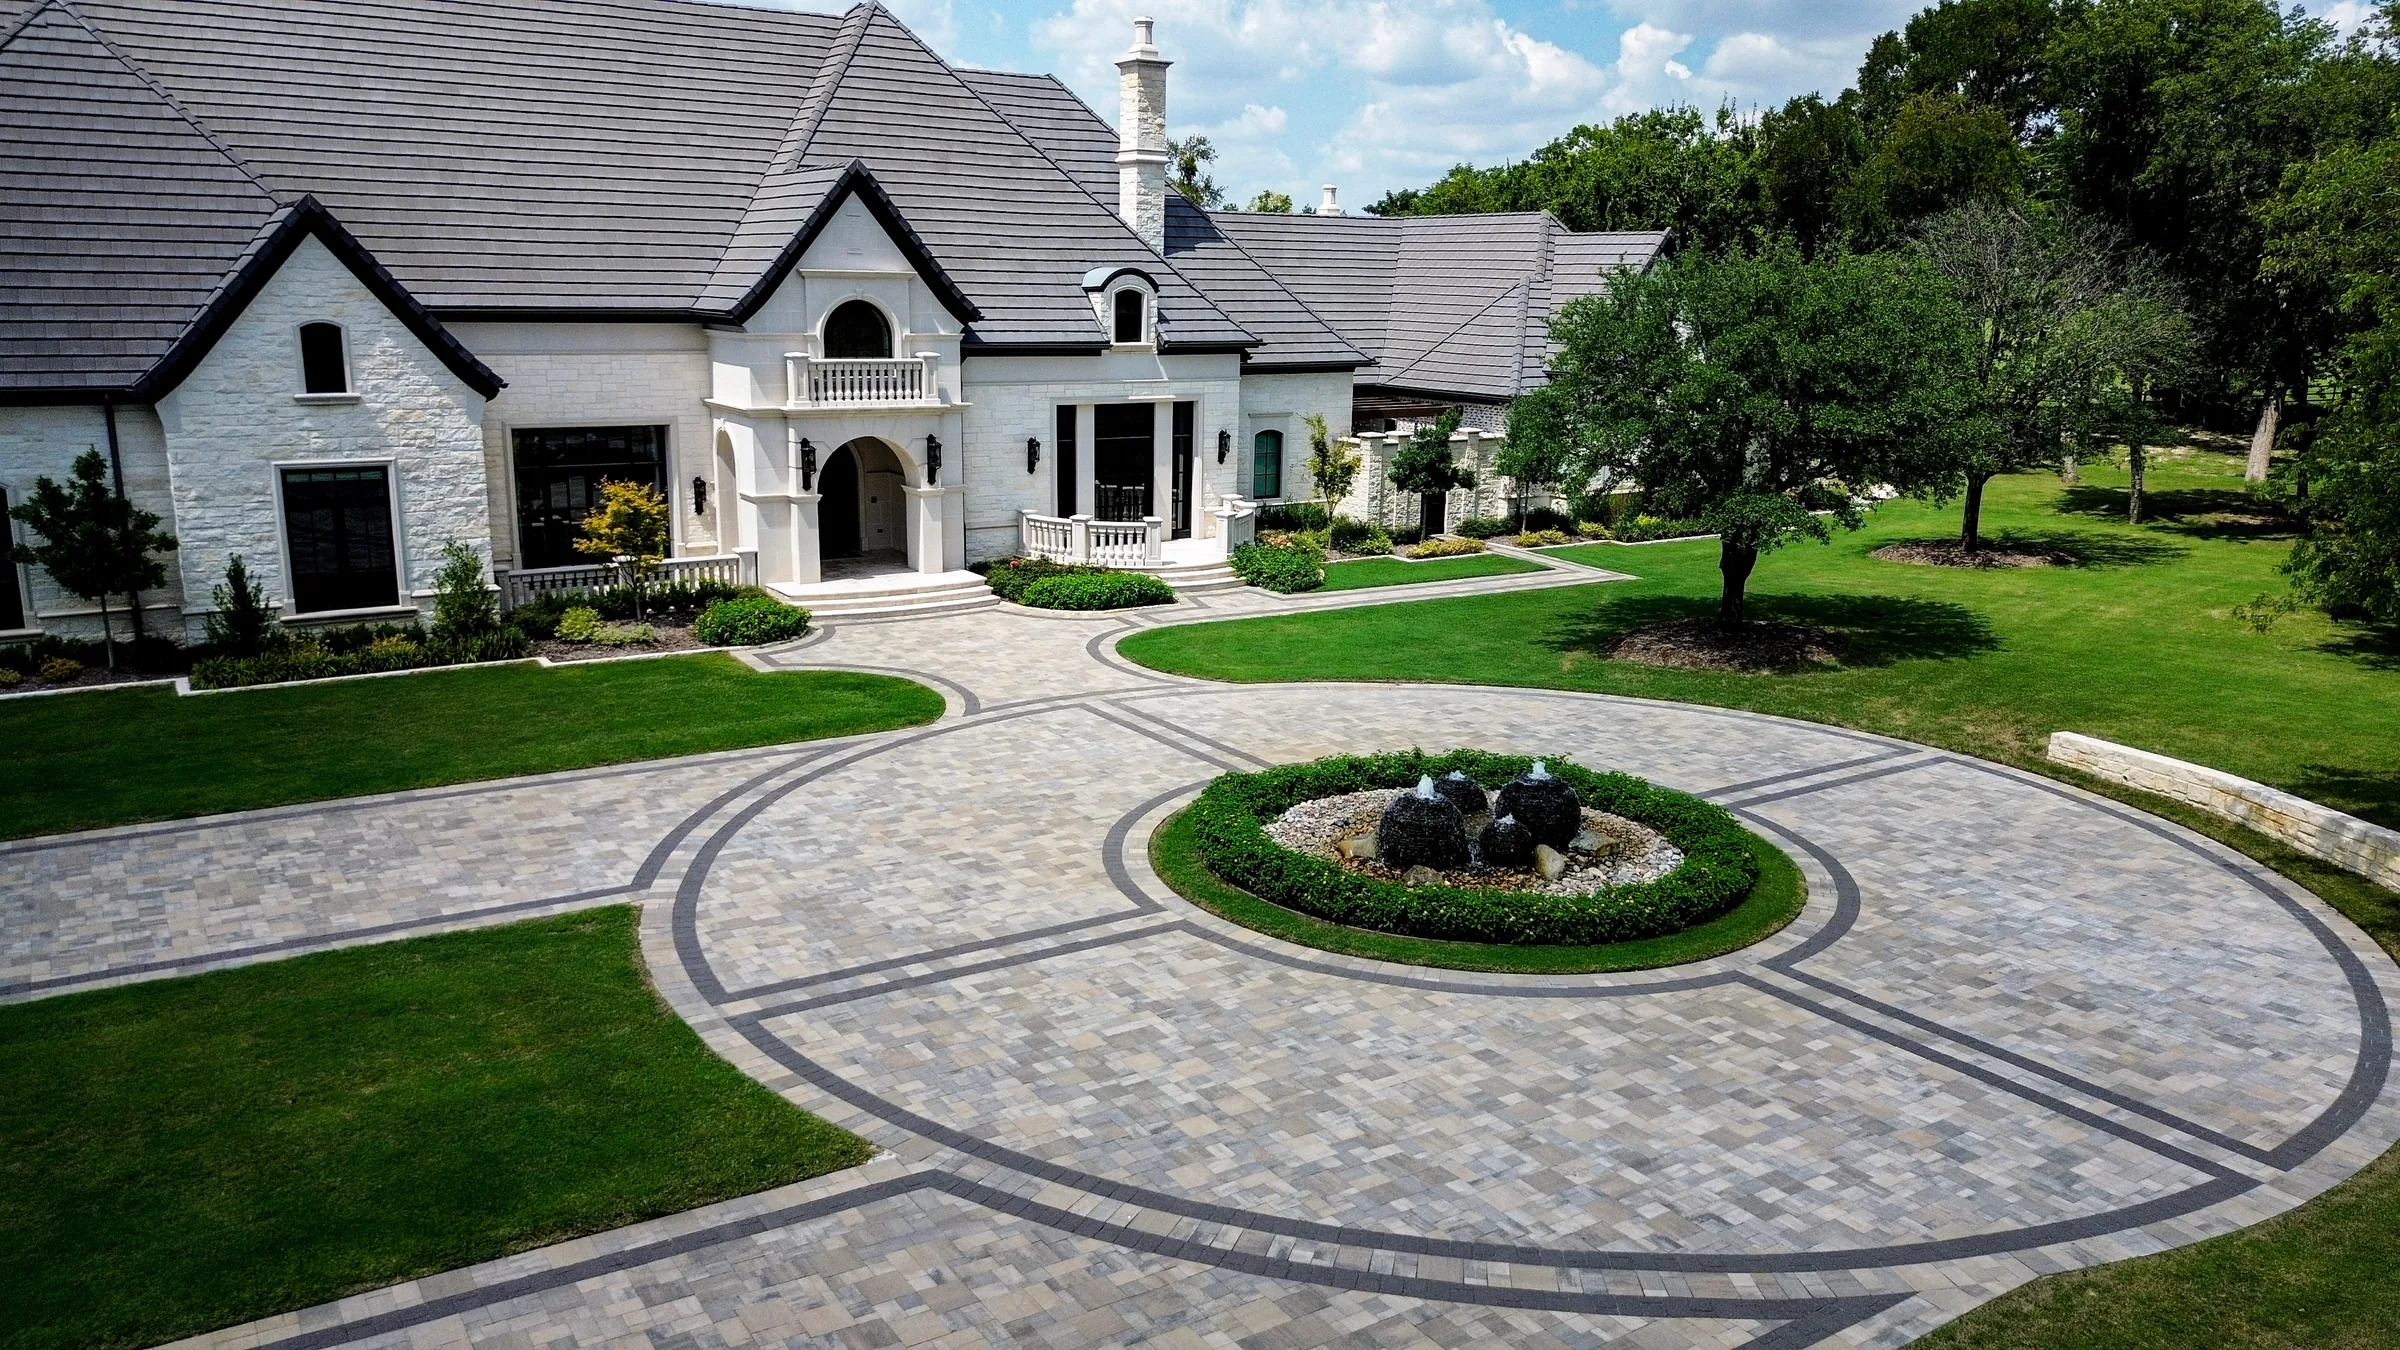
Begin with the arrival, not the pattern
Trace the route from the street to parking and from the parked vehicle to the front door. Note turning movements, garage doors, steps and the places where people cross the driveway. The design should resolve those connections before a decorative center or contrasting border is placed.
A broad parking court and a narrow approach call for different compositions. The vehicle requirements, site conditions and relevant approvals must establish the workable footprint.
Use a border to give the field an edge
A contrasting border can make the paving boundary easy to read. A quieter border in a related color can keep the entrance visually restrained. Compare both with the house, walls and adjoining walk rather than choosing from an isolated product photograph.
Plan how the border turns corners and meets drains, steps and garage thresholds. A decorative line should not imply a change in elevation that the design does not actually provide.
Choose a pattern at the scale of the drive
Small units create more visible joints; larger formats create a different rhythm. Review a drawing or sample panel large enough to show the pattern repeat and its relationship to the driveway width. The selected units and installation system must be suitable for the proposed vehicle use.
A medallion or inlay works best when its position relates to the entrance or arrival space. Avoid adding several competing focal points simply because the product range makes them possible.
Make the walk a deliberate connection
The route to the door can share the driveway palette while changing its border or layout. Look at how that transition meets the entry landing and planting beds. Preserve the access and clearances needed around the house and utilities.
Lighting, if included, should help identify the route and steps without creating glare for arriving drivers. Its placement needs to be coordinated with the paving and the relevant installation requirements.
Compare the whole proposed construction
The visible pattern is only part of the work. Compare removal, ground preparation, drainage, edges, selected materials, access and restoration in the estimate. A permeable assembly is a distinct design decision that requires suitable site assessment and construction; ordinary paver joints alone do not establish that system.
Bring a wide view of the arrival and close-ups of the existing edges to Precision Pavers. Explain the parking and walking problems first, then use the material and pattern choices to support the proposed layout.