
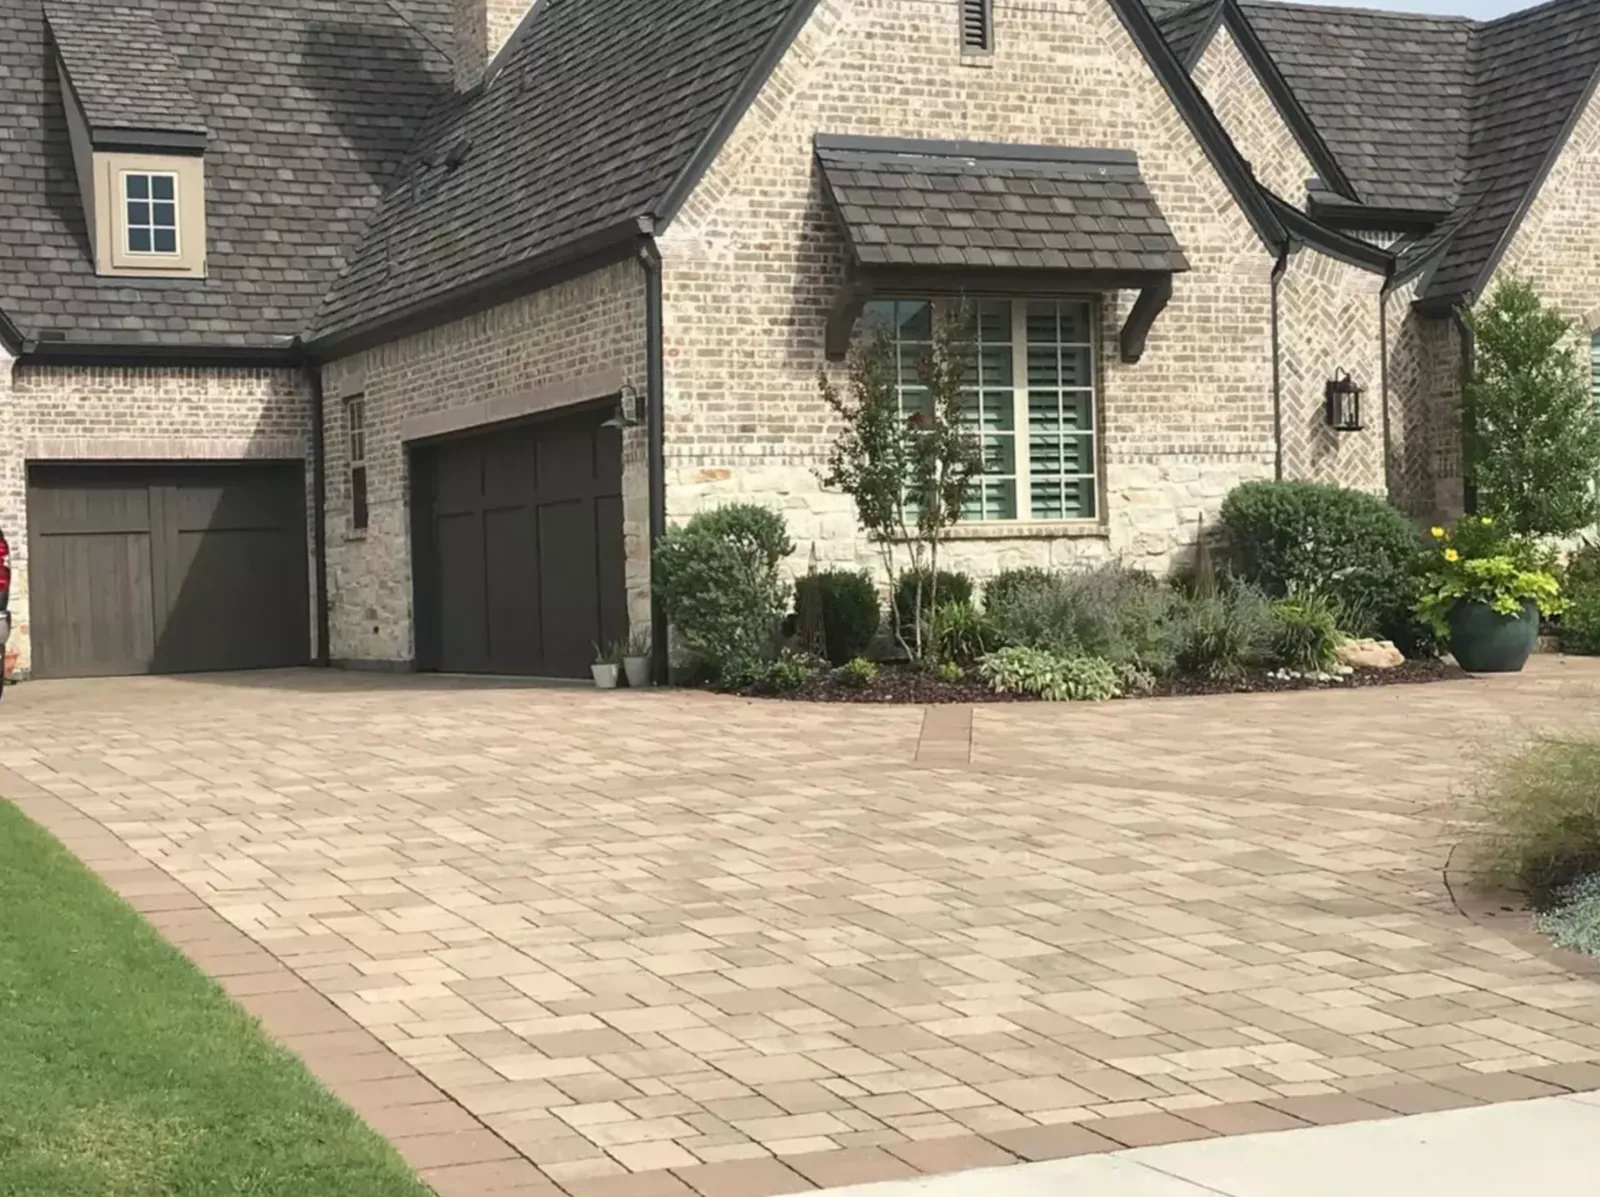
Look at the approach as a whole
Stand at the usual arrival point and look toward the garage and front door. Decide which route should be clearest and which view you want the paving to frame. A driveway design has to work at the scale of the property, beyond the close-up of a single paver.
Compare the field and border together
Use samples and a layout to consider color, pattern and edge treatment. Look at the proposed palette alongside the house. A border can define a shape or connect a walk, but it should have a clear role rather than adding detail everywhere.
Preserve practical access
Discuss vehicles, turning movements, gates and the entrances you use. Have the project team establish dimensions and product suitability for that use. Keep functional decisions visible in the plan alongside the decorative choices.
Understand what happens beneath the finish
Preparation, grades, drainage and edge support need to suit the site and paving system. Ask for the full proposed scope and how existing surfaces will be handled. The finish photograph alone cannot demonstrate the construction requirements for your property.
Choose the project for its use and appearance
A property decision should reflect your priorities and the estimate for the actual work. Future resale results vary and are not guaranteed by a particular driveway material. Contact Precision Pavers to discuss the arrival and access improvements you want.