
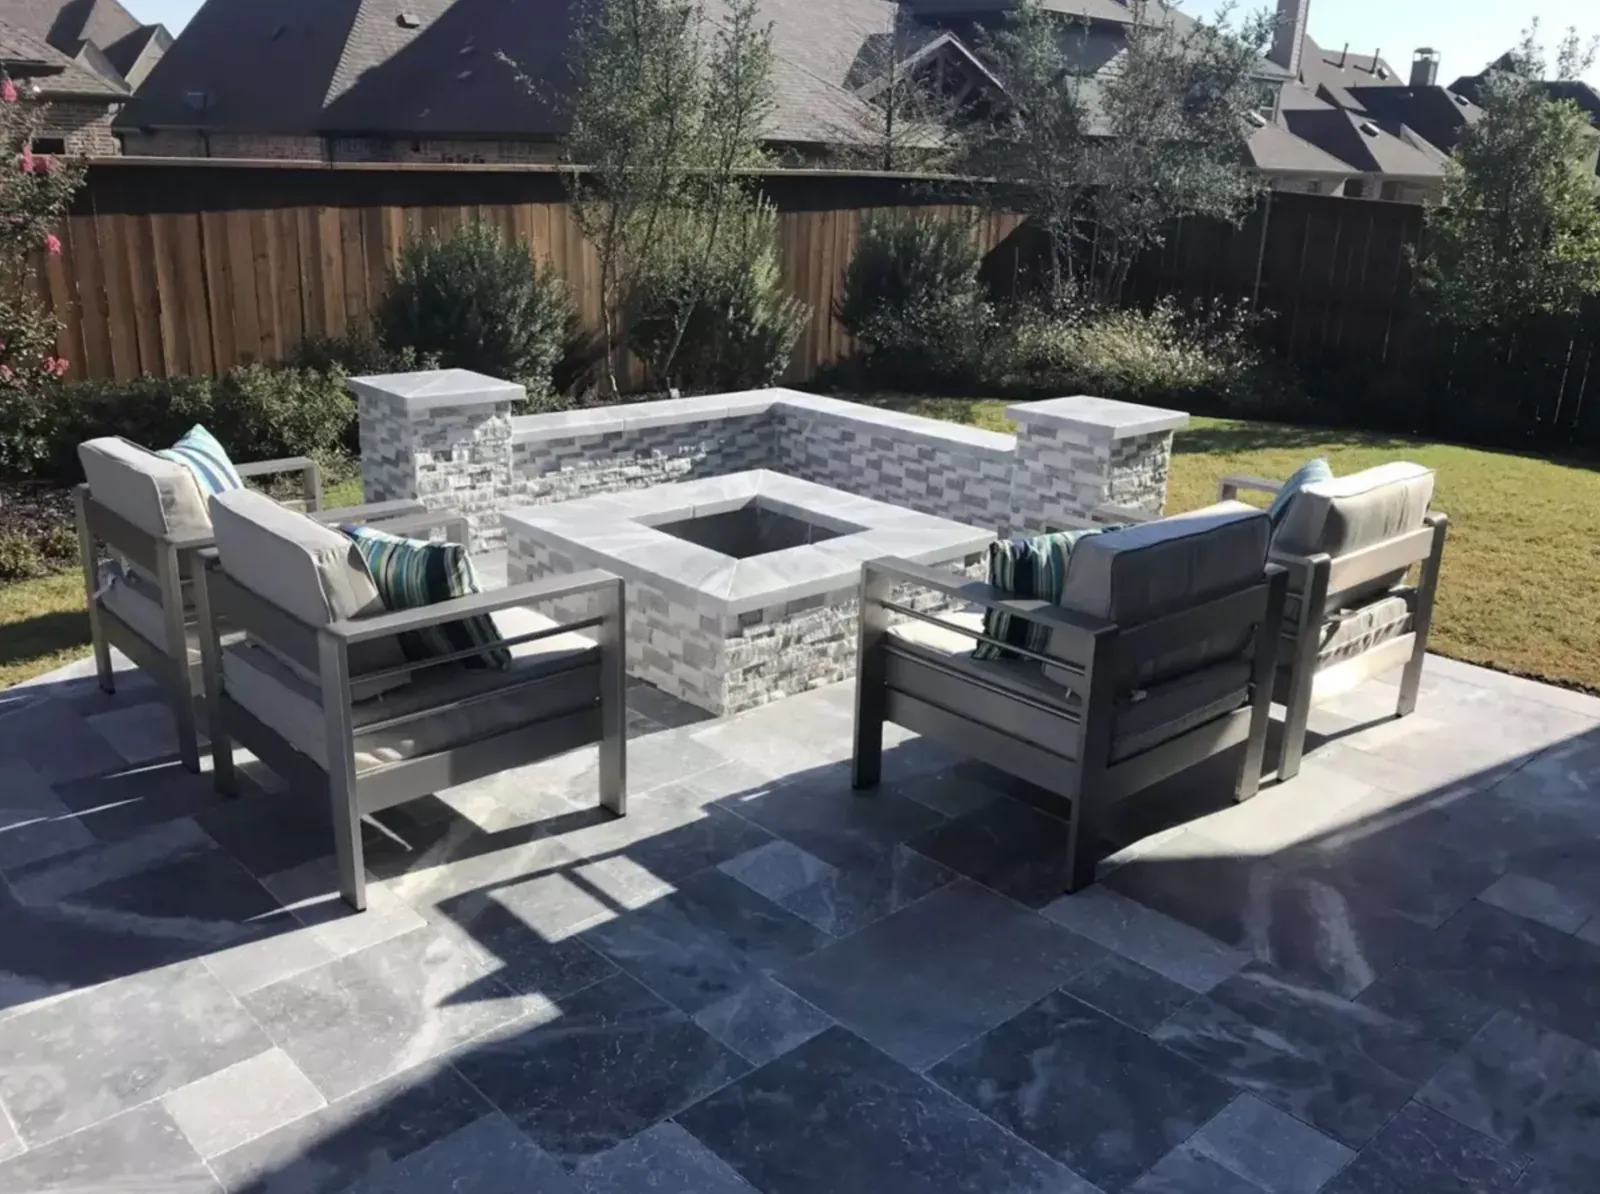
Measure the patio and identify the work around it
Patio length multiplied by width gives a starting area: a 12-by-12-foot rectangle is 144 square feet, and a 20-by-20-foot rectangle is 400 square feet. Curves, steps, borders, and separate levels need their own measurements. Use those dimensions to sketch the furniture and routes before deciding how much space to build.
Keep the measured paving area separate from the complete construction scope. Removing an existing slab, moving materials through a narrow access route, correcting elevations, or coordinating utilities adds work that a surface-area calculation cannot describe. Photographs of the yard, doors, gates, existing surfaces, and equipment access help the project discussion begin with those actual conditions.
Six decisions have more influence than the paver color alone
- Size and shape: More square footage requires more material and labor, while curves, angles, inlays, and small detailed areas create more cuts and handling.
- Access and removal: A clear route for equipment and material is different from carrying everything through a narrow side yard. Existing concrete, failed paving, roots, or landscape features may add demolition and hauling.
- Base and grade: Excavation depth, soil conditions, compaction, edge support, and finish elevation affect the assembly below the visible surface. Low spots or runoff crossing the planned patio may require a broader drainage conversation.
- Paver system: Unit size, thickness, finish, availability, pattern, borders, and manufacturer requirements influence material and installation costs.
- Transitions: Doors, steps, pool decks, walkways, lawn, beds, drains, and existing hardscape all need deliberate connections. Each interface can add preparation and detail work.
- Outdoor-living features: Seat walls, fire pits, kitchens, lighting, pergolas, and utility coordination should be priced as defined parts of the plan rather than assumed to be included in a patio square-foot number.
A useful patio estimate explains what the total includes
Two estimates can show the same square footage and describe very different work. Compare the measured footprint, demolition and disposal, excavation, base and bedding preparation, chosen paver, pattern, border, cuts, edge restraint, joint treatment, steps, drainage allowances, transitions, cleanup, and landscape restoration. The proposal should also identify exclusions and explain how a concealed condition or requested design change would be handled.
Ask whether the displayed total covers only the patio surface or a complete outdoor-living scope. A 400-square-foot patio with a fire feature, seat wall, lighting, or kitchen is not comparable to a 400-square-foot surface-only installation. Separating those components makes it easier to decide where you want to invest and whether competing proposals solve the same problem.
Choose the patio size around furniture and circulation before pricing it
A smaller rectangle is not automatically the best value if dining chairs land at the edge or the route from the back door cuts through the seating group. Before requesting an estimate, note the table, grill, lounge furniture, planters, and walking paths you want the patio to hold. Allow for chairs to pull out, doors and gates to swing, and people to move between the home, yard, pool, or outdoor kitchen.
This exercise can prevent two expensive outcomes: building a patio that immediately feels undersized or paying for square footage that has no clear purpose. It also gives Precision Pavers a better basis for discussing the paver patio as a focused improvement or as part of a larger outdoor living design.
Compare pavers and concrete as complete installed systems
Pavers and poured concrete involve different material handling, preparation, joints, edges, finishes, and repair approaches. Individual paving units can offer options for lifting and resetting a localized area after its underlying condition is assessed. Compare the proposed products and construction details for your intended use.
Put both quotes on the same footing: footprint, removal, preparation, finish, edges, drainage, steps, cleanup, care, and written terms. A lower headline price is only useful when you understand which work it includes.
Protect the budget by simplifying the finish, not the fundamentals
If the first concept is above budget, begin with the footprint and the features that make the patio useful. A simpler shape, restrained field pattern, standard-size paver, fewer decorative bands, or a clearly planned future phase may reduce cost without compromising the purpose of the space. Keep access, responsible water movement, appropriate preparation, stable edges, and safe transitions in the base scope.
Timing also depends on more than square footage. Material availability, demolition, site access, weather, approvals, utilities, and coordination with landscape or outdoor-living features affect the schedule. After installation, keep debris, soil, and mulch away from edges and drainage paths; follow the selected paver and joint-product guidance for cleaning and sealing; and address settlement or joint loss before it spreads. Budgeting for the complete installed system—and understanding its care—is more useful than chasing one universal price per square foot.
Frequently Asked Questions
Paver patio cost questions
How much should a 20x20 paver patio cost?
A 20-by-20-foot patio covers 400 square feet. That area helps quantify paving, but it does not establish an installed price. Removal, access, excavation, support layers, drainage, paver selection, borders, steps, and connections to the house affect the scope. Request a current proposal for the complete design.
How much should a 12x12 paver patio cost?
A 12-by-12-foot patio covers 144 square feet. Smaller projects still require mobilization, access, preparation, deliveries, cuts, borders, and cleanup. Define how you want to use the space and the work around it, then compare proposals for that actual scope.
How much is a 200-square-foot paver patio?
For a 200-square-foot patio, start with the measured layout and existing conditions. The selected pavers, pattern, borders, access, removal, supporting construction, and water movement all affect the work. A written quote should distinguish the patio surface from related steps, walls, or other additions.
How much does it cost to install 1,000 square feet of pavers?
A 1,000-square-foot paved area may include several uses, elevations, or connections. Map the layout, traffic, access, water routes, transitions, and features before estimating. The complete proposal should identify site work, the selected paving system, finishing, and any utilities or restoration included.
What should be included in a paver patio estimate?
Look for the footprint, demolition and disposal, excavation, base and bedding preparation, specified paver and pattern, borders, cuts, edge restraint, joint treatment, drainage allowances, steps and transitions, cleanup, exclusions, and the process for changes or concealed conditions.
Does Precision Pavers install paver patios in Celina, TX?
Yes. Paver Patios are a listed Precision Pavers service, and Celina is within the company's North Texas service area. Request an estimate with the address, photos, approximate dimensions, access details, and the features you want the patio to support.