
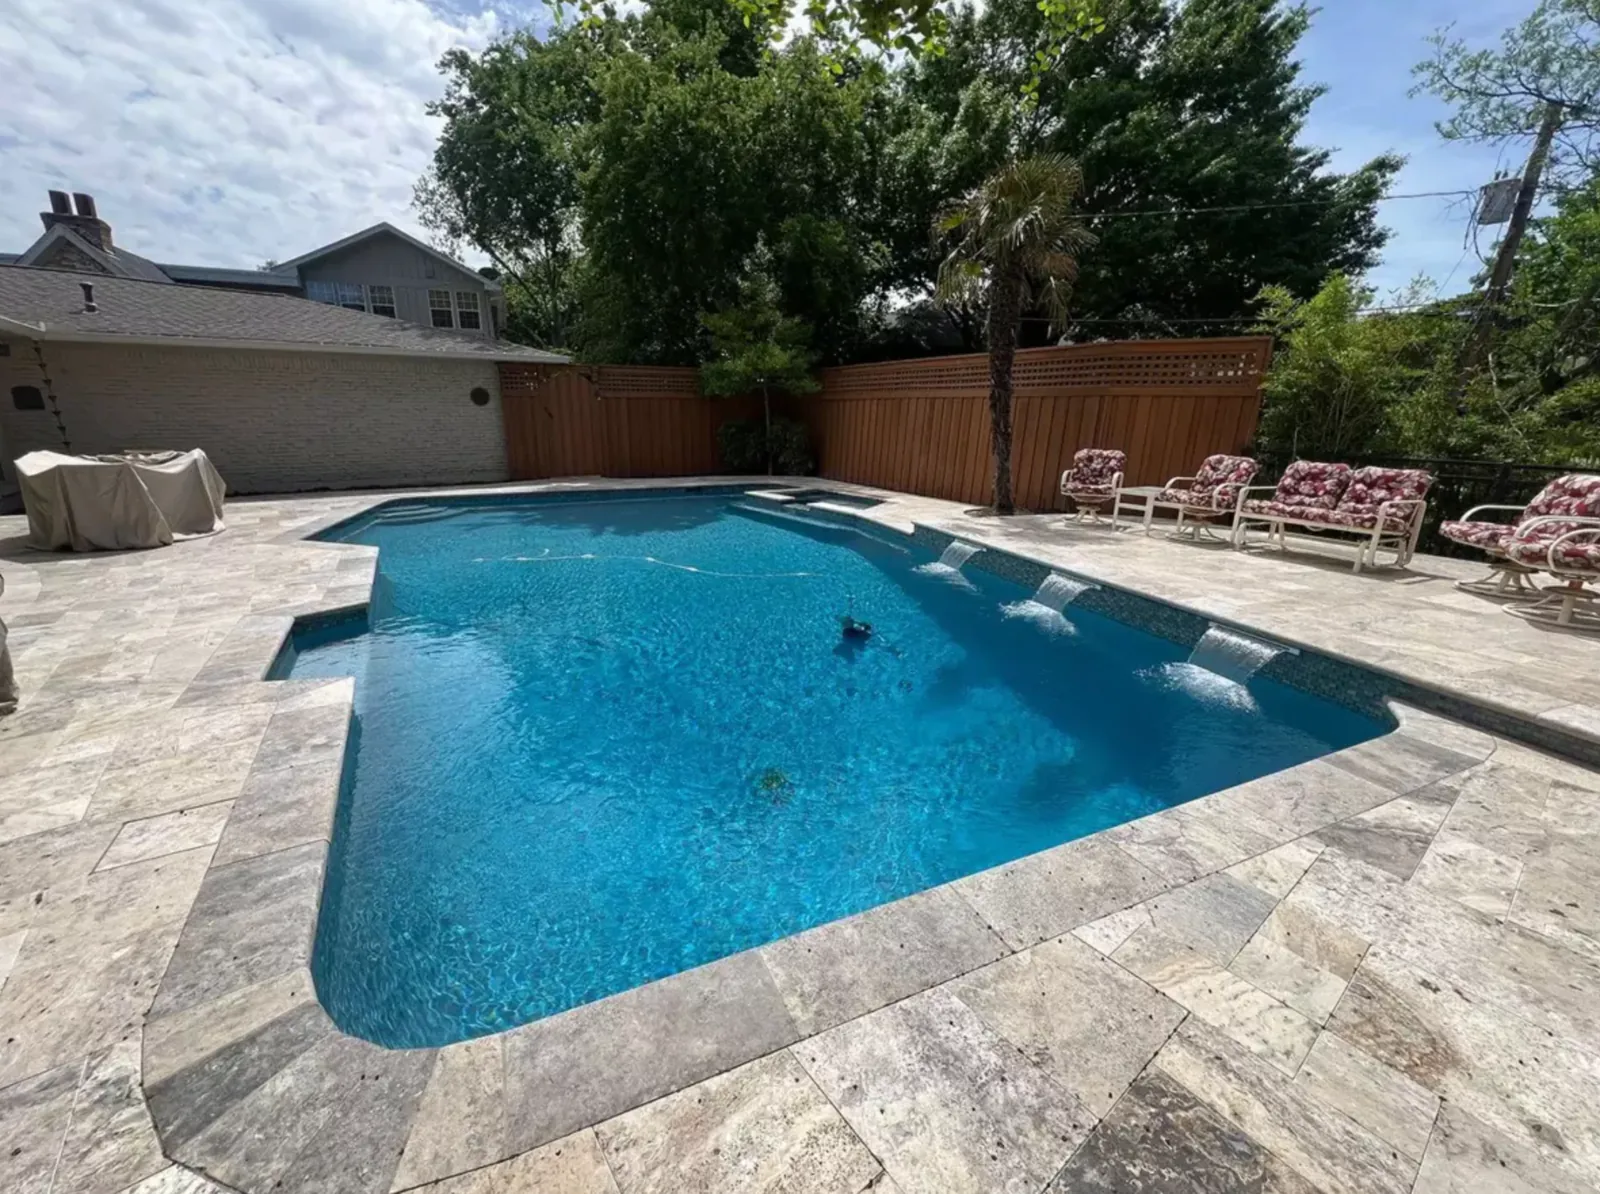
The direct route from the house
A clear path from the door to the pool can simplify the most frequent trip. Show how the door opens and where people pause, carry towels or pass one another. Include the furniture and gates that affect the route. Final dimensions should suit the use, property constraints, accessibility needs and applicable requirements.
A route around the gathering area
A path can pass beside dining or lounge seating without sending every trip through the middle of a conversation. Draw occupied chairs, not just empty furniture outlines. Keep access to equipment and other yard areas in the plan.
A garden connection
A softer route through planting can connect a separate seating area or lawn. Compare the way the paving meets bed edges and changes in grade. Planting should have growing and care space without making the intended path ambiguous.
A continuous walking surface and stepping units create different experiences. Choose the arrangement for the people and activities that will use it, with professional review of relevant requirements.
Details that apply to every option
Wet conditions, surface changes and lighting deserve attention along the whole route. Product-specific suitability and care matter; a material name does not guarantee traction. Ordinary paver joints also do not establish a permeable drainage system. CMHA describes permeable pavement as a designed combination of openings, joint material and underlying layers.
Source: CMHA: permeable pavement systems