
Pool Deck Inspiration · Multiple Properties
Pool Decks in Three Settings
Compare three separate properties: a lakefront pool and two residential pool settings. This collection shows different deck layouts, not multiple views of a single project.
Collection Focus
Three settings for poolside paving
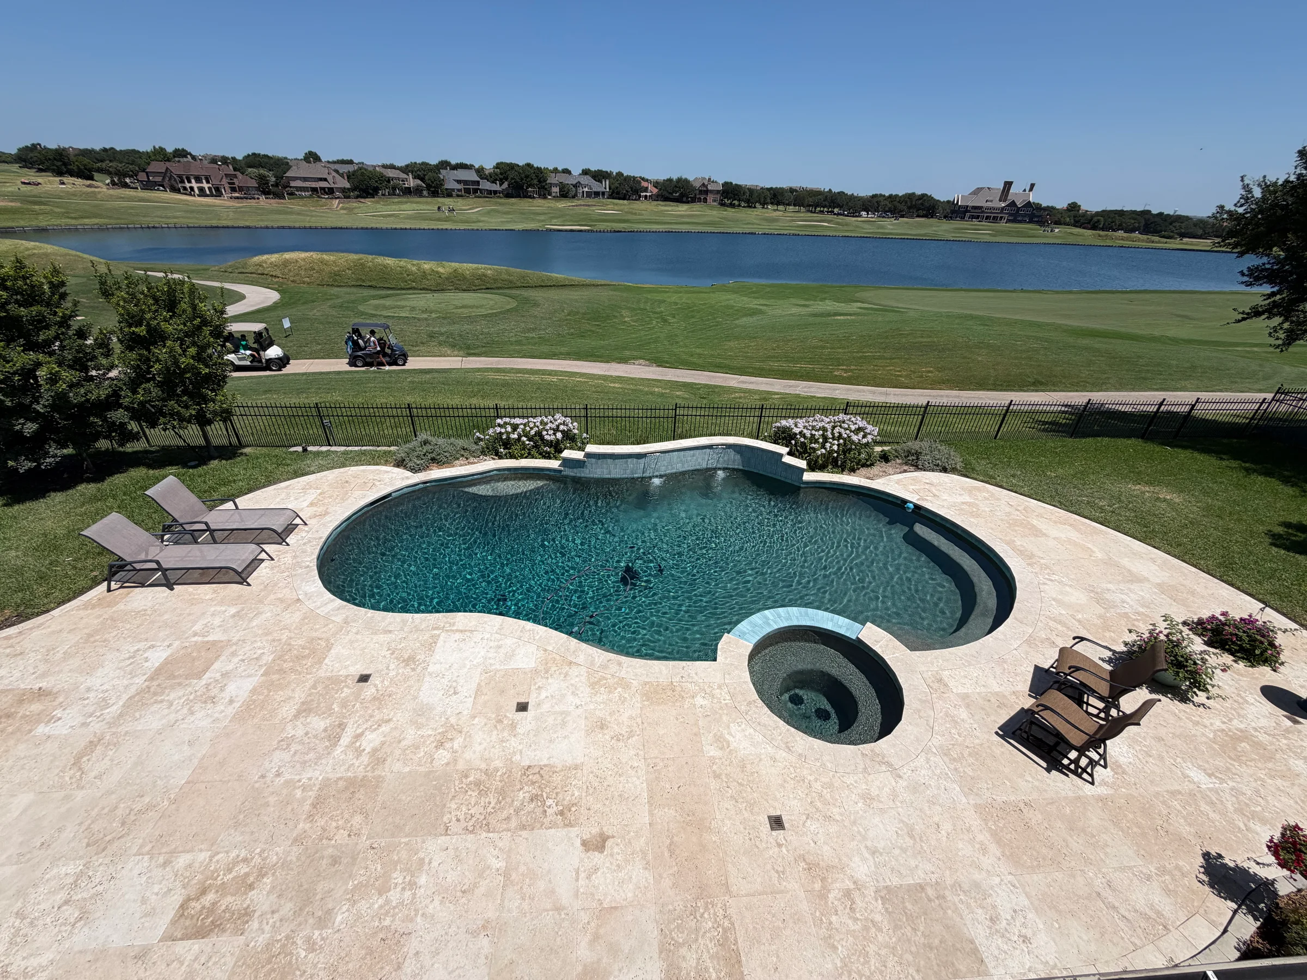
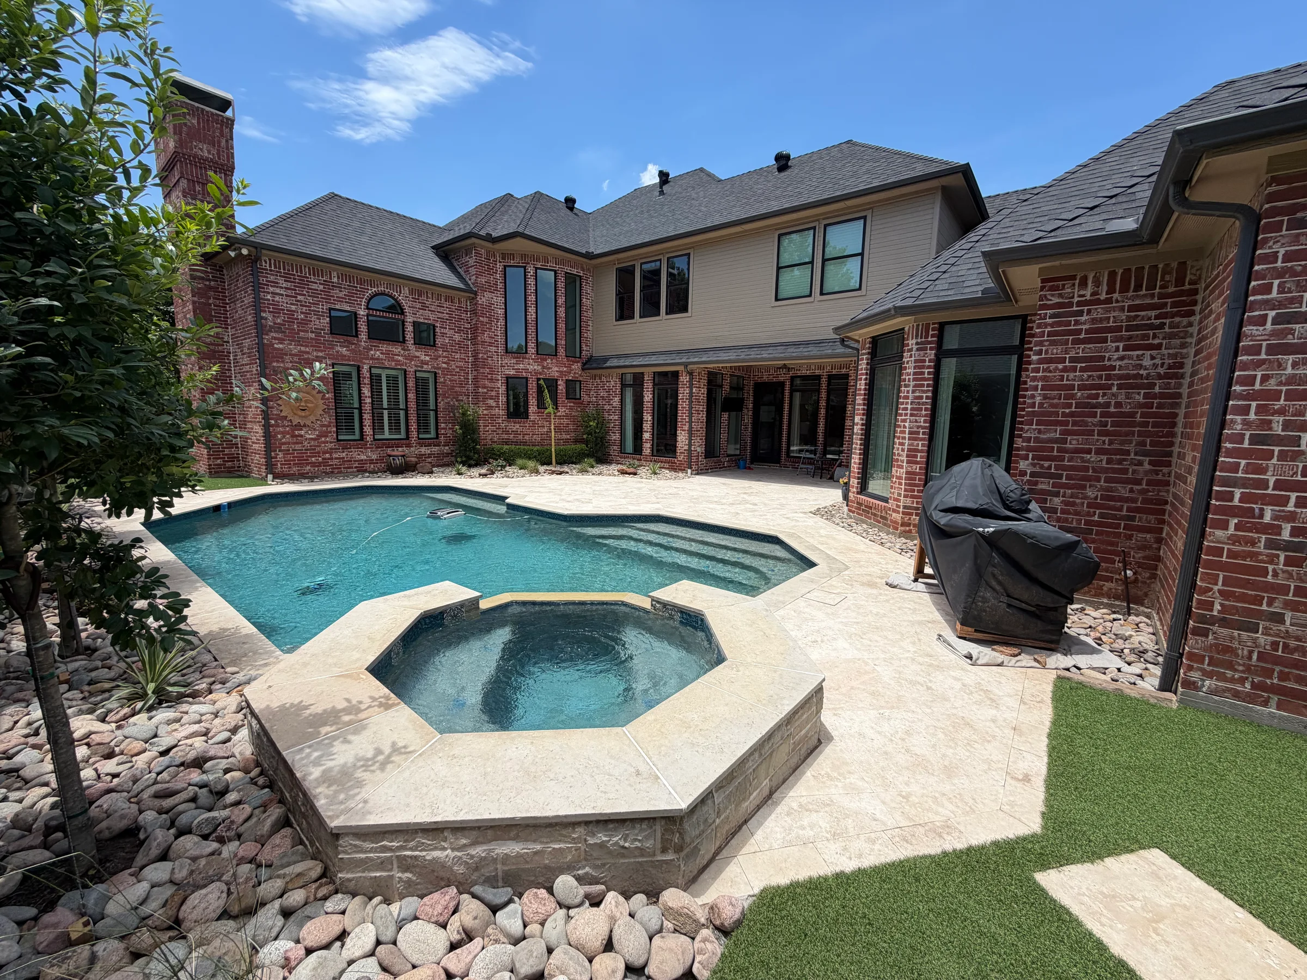
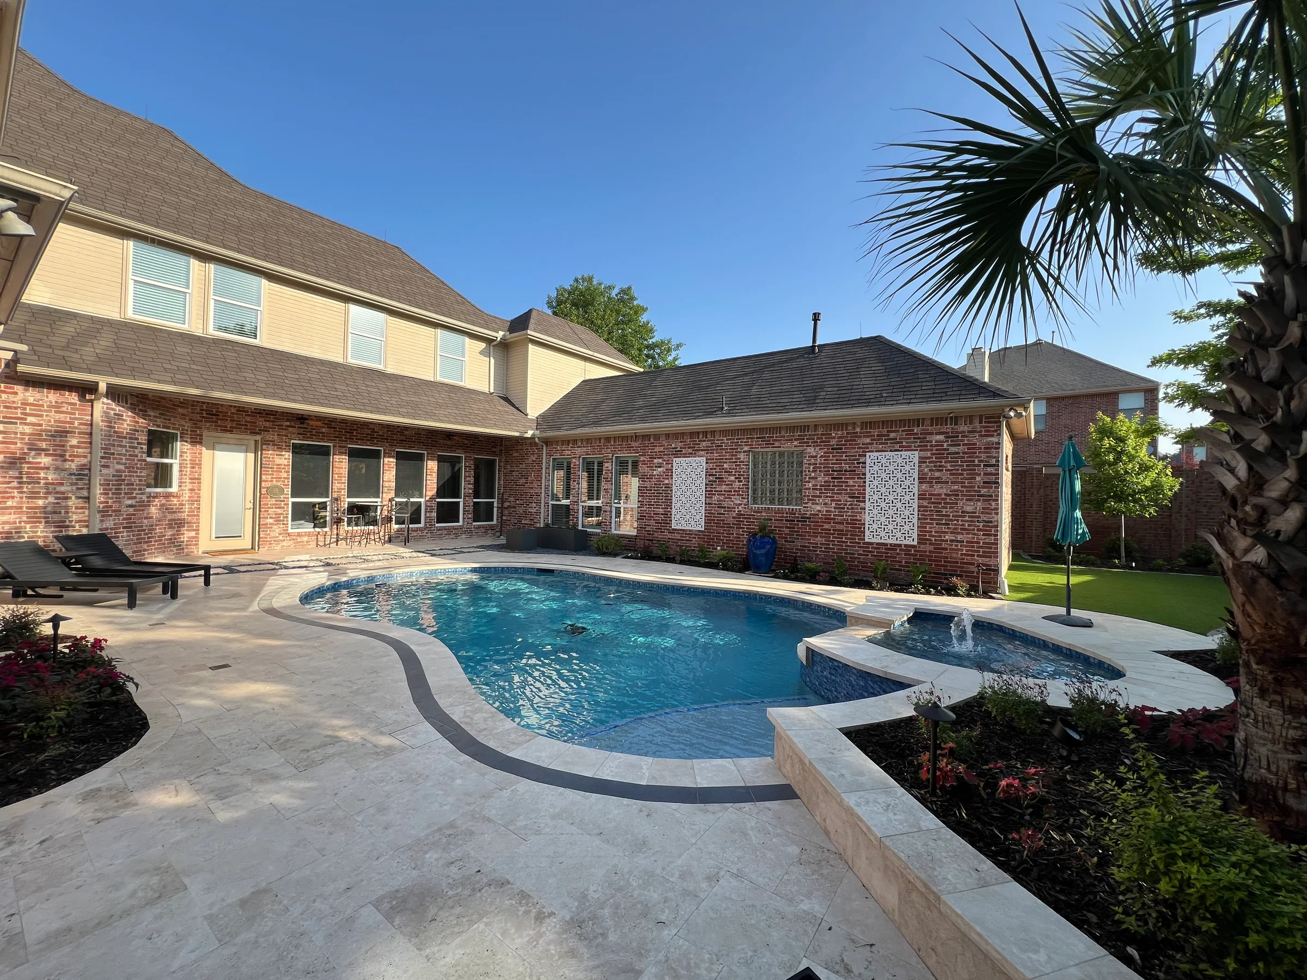
The opening photograph shows a lakefront pool. The two photographs below show different homes and pool layouts. Compare the relationship between water, paved space, and the surrounding setting; these are separate properties, not a single project story.
Compare The Settings
Start with the setting around the water.
The lakefront setting has an open view beyond the water. In the other two settings, the house and yard boundaries shape the space around the pool. Each calls for a different balance of deck area and circulation.
Design Considerations
Compare edges, open deck space, and routes.
Look at how the paving follows the pool and spa, where a walking route can remain open, and how the deck relates to nearby doors. A photograph can suggest a layout, but material and drainage choices need a review of your own site.
Ideas For Your Yard
Choose ideas that fit your own property.
Bring the images that interest you to a consultation along with photographs of your pool. We can discuss which layout ideas suit the space you have and what needs to be checked before selecting the deck system.
Walk Through The Details
Two other properties, two different pool surrounds.
Your Project Story Starts Here
Plan a pool deck around the way you use it.
Send the property address, current photos, timing, and the project images that best match your vision.