Outdoor Living
Outdoor Living Design
Turn scattered ideas into one beautiful outdoor plan built around the way you want to relax, host, cook, and move through your home.
Whole-Yard Design
Plan The Backyard As A Series Of Connected Outdoor Rooms
Outdoor living design establishes the relationships between patios, cooking, shade, fire, pool access, lawn, and planting before construction decisions narrow the options.
Precision Pavers maps furniture zones, walking routes, utility needs, views, runoff, and future phases so each feature has a clear role in the finished backyard.
- Daily use and traffic through the space
- Existing conditions: unclear feature order, awkward circulation, weak furniture zones, and future phases that need protection
- Material direction: layout studies, patio sizing, kitchen paths, fire placement, shade, drainage, lighting, and landscape edges
- The finished standard: a design direction that makes every later phase easier to build
 Signature ServiceOutdoor Living Design
A useful design gives the entire yard direction while leaving room to price and build the work in sensible phases.
Surface, Comfort And Style
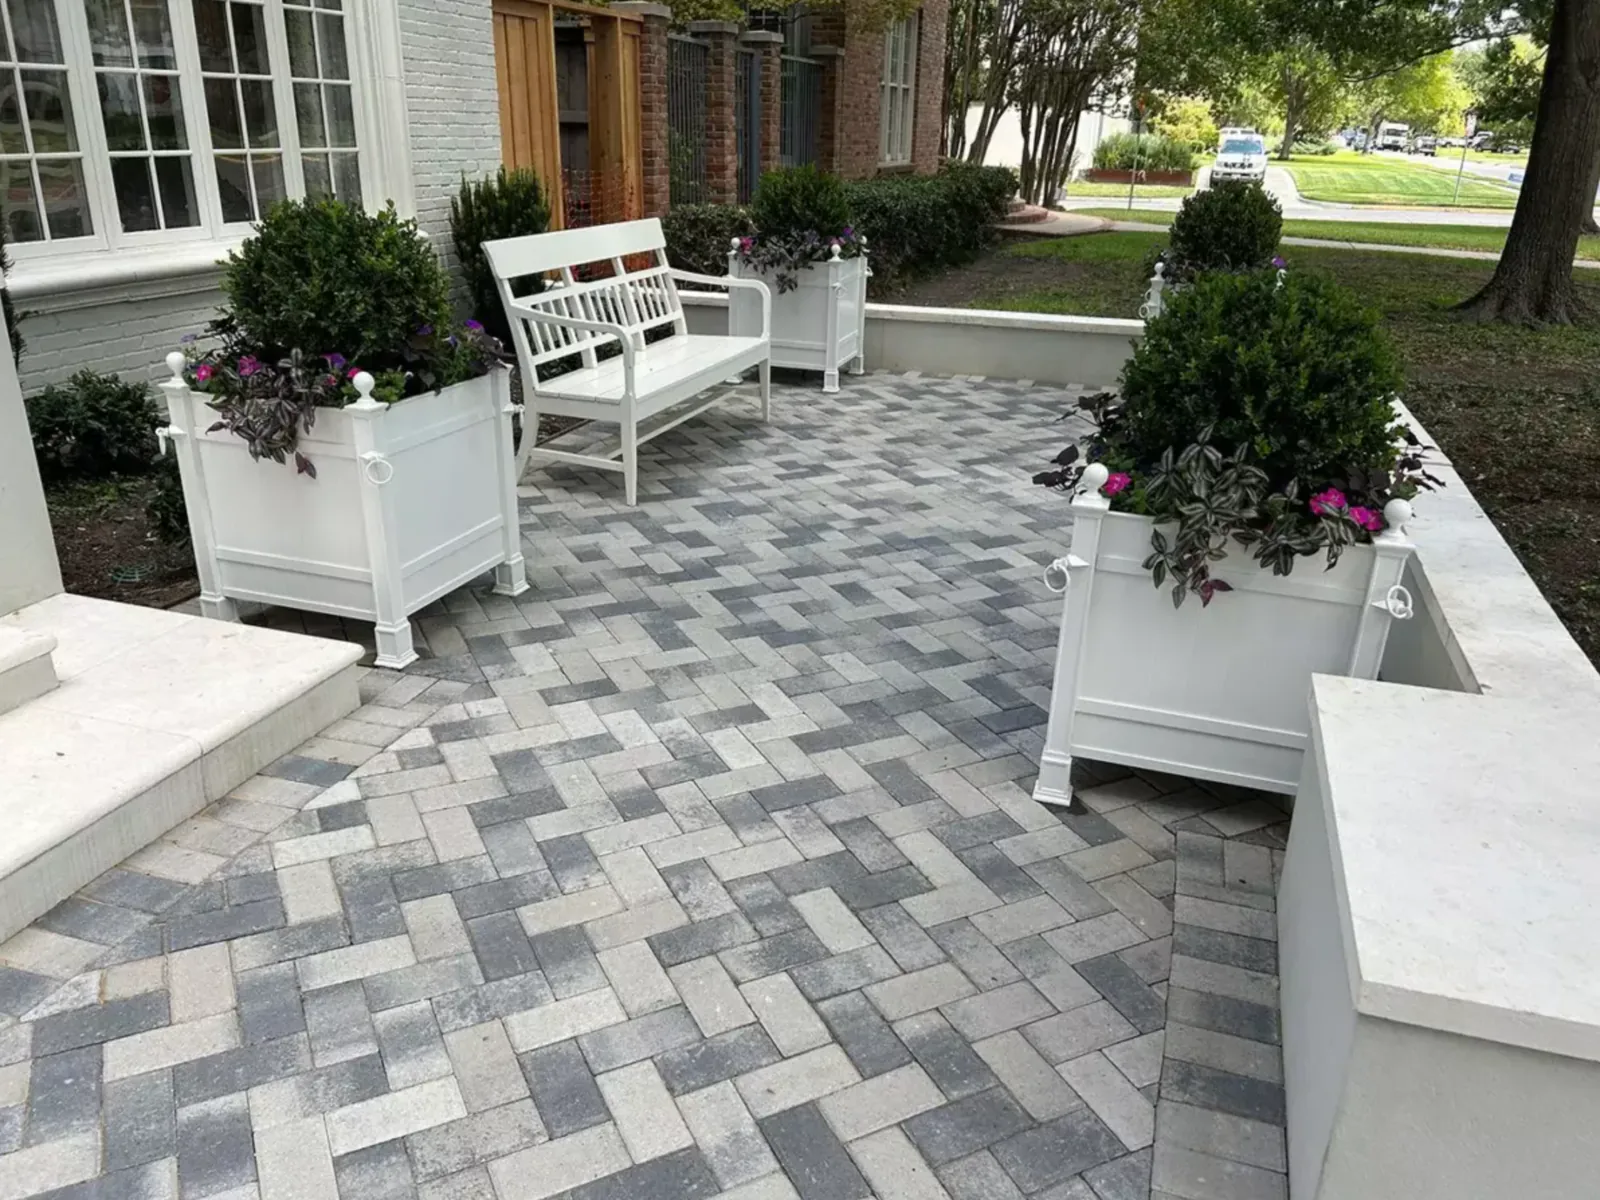
Coordinate Surfaces, Shade, Fire, Cooking, Lighting, And Landscape
Surface families, masonry accents, structure finishes, lighting, and landscape materials are compared as one restrained palette rather than isolated samples.
Sun direction, roof runoff, clay movement, and seasonal pool traffic help determine where North Texas outdoor rooms will stay comfortable.
 Base
Base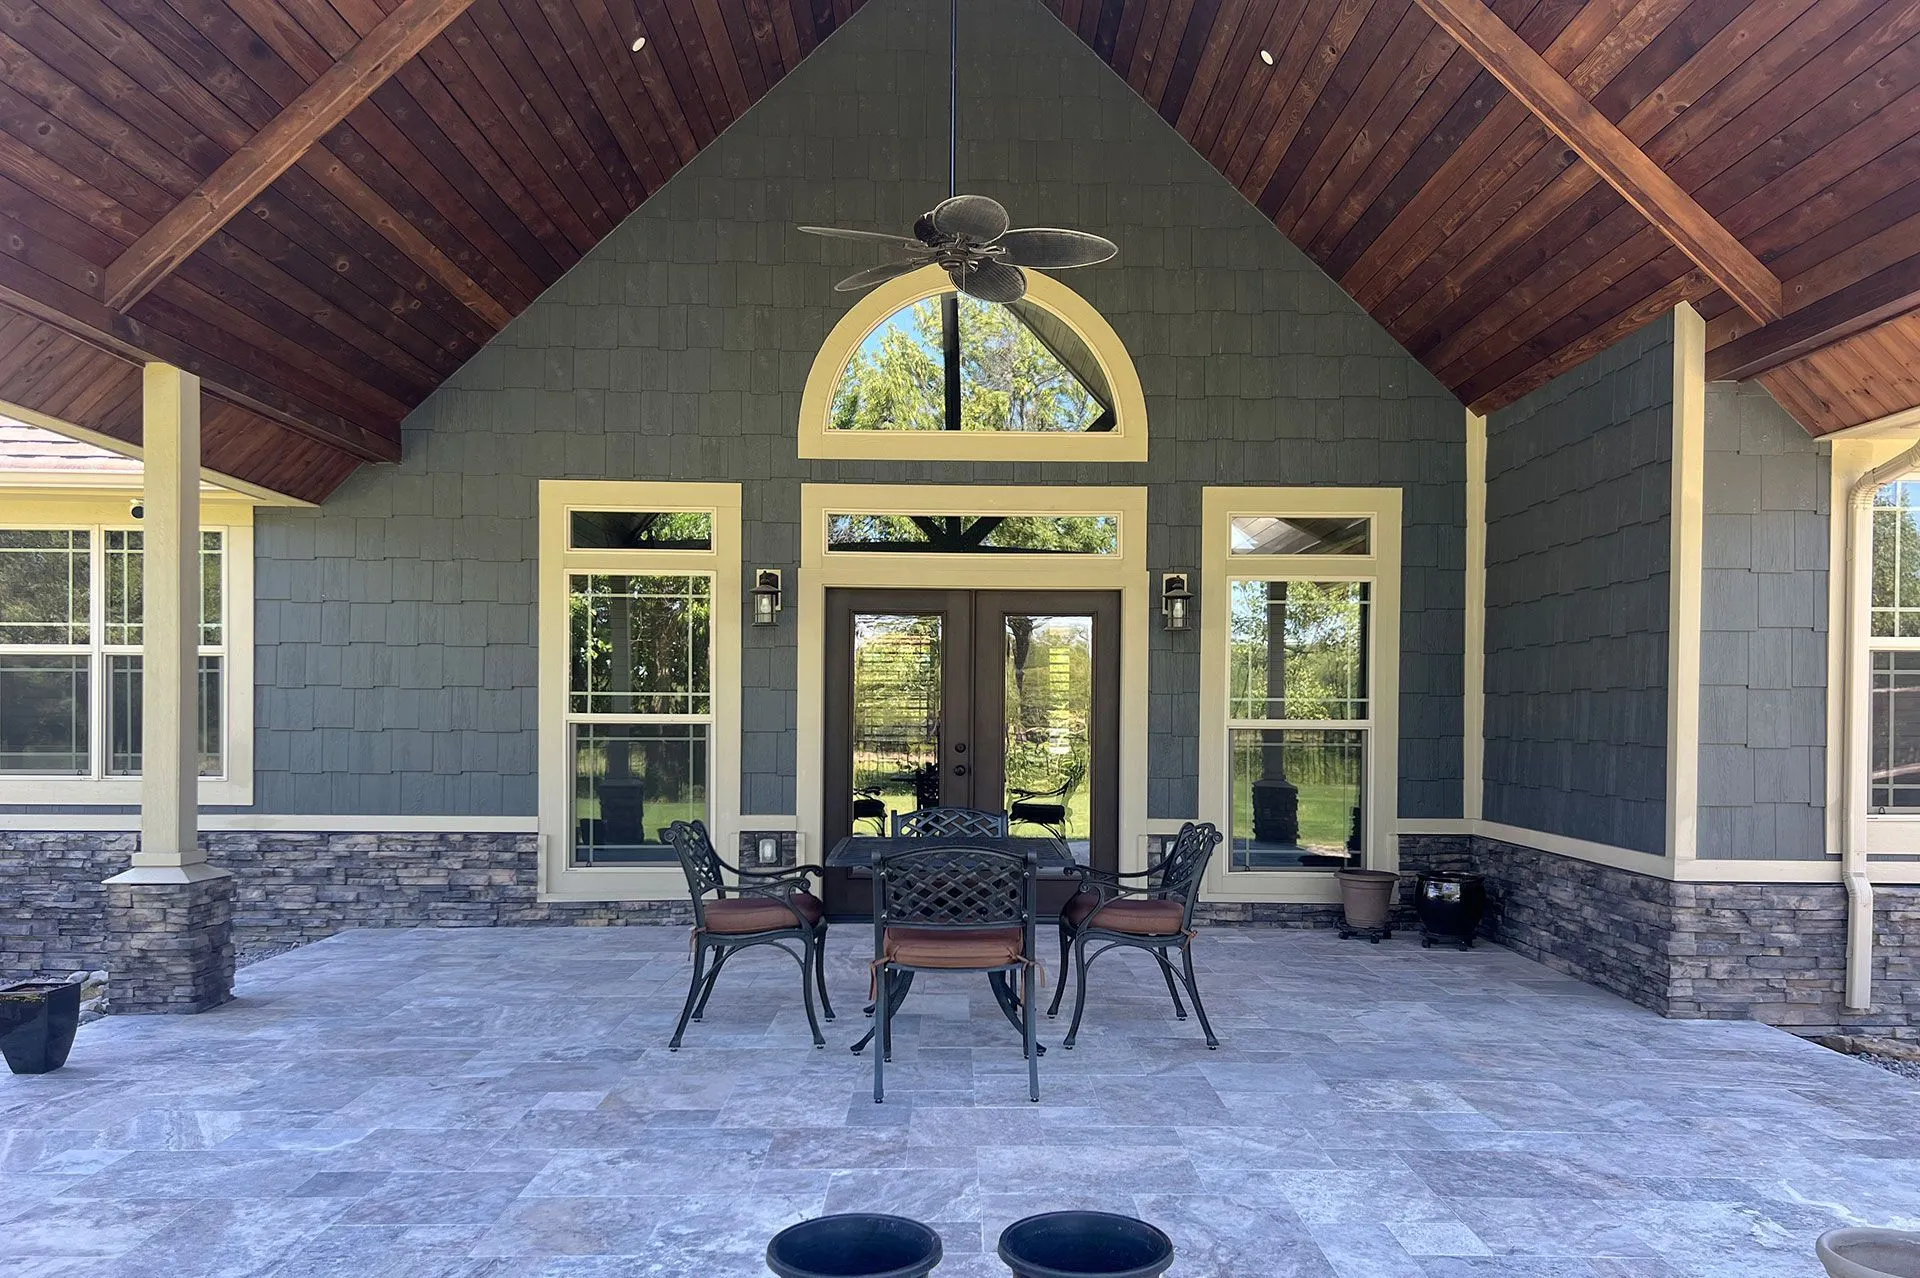 Edge
Edge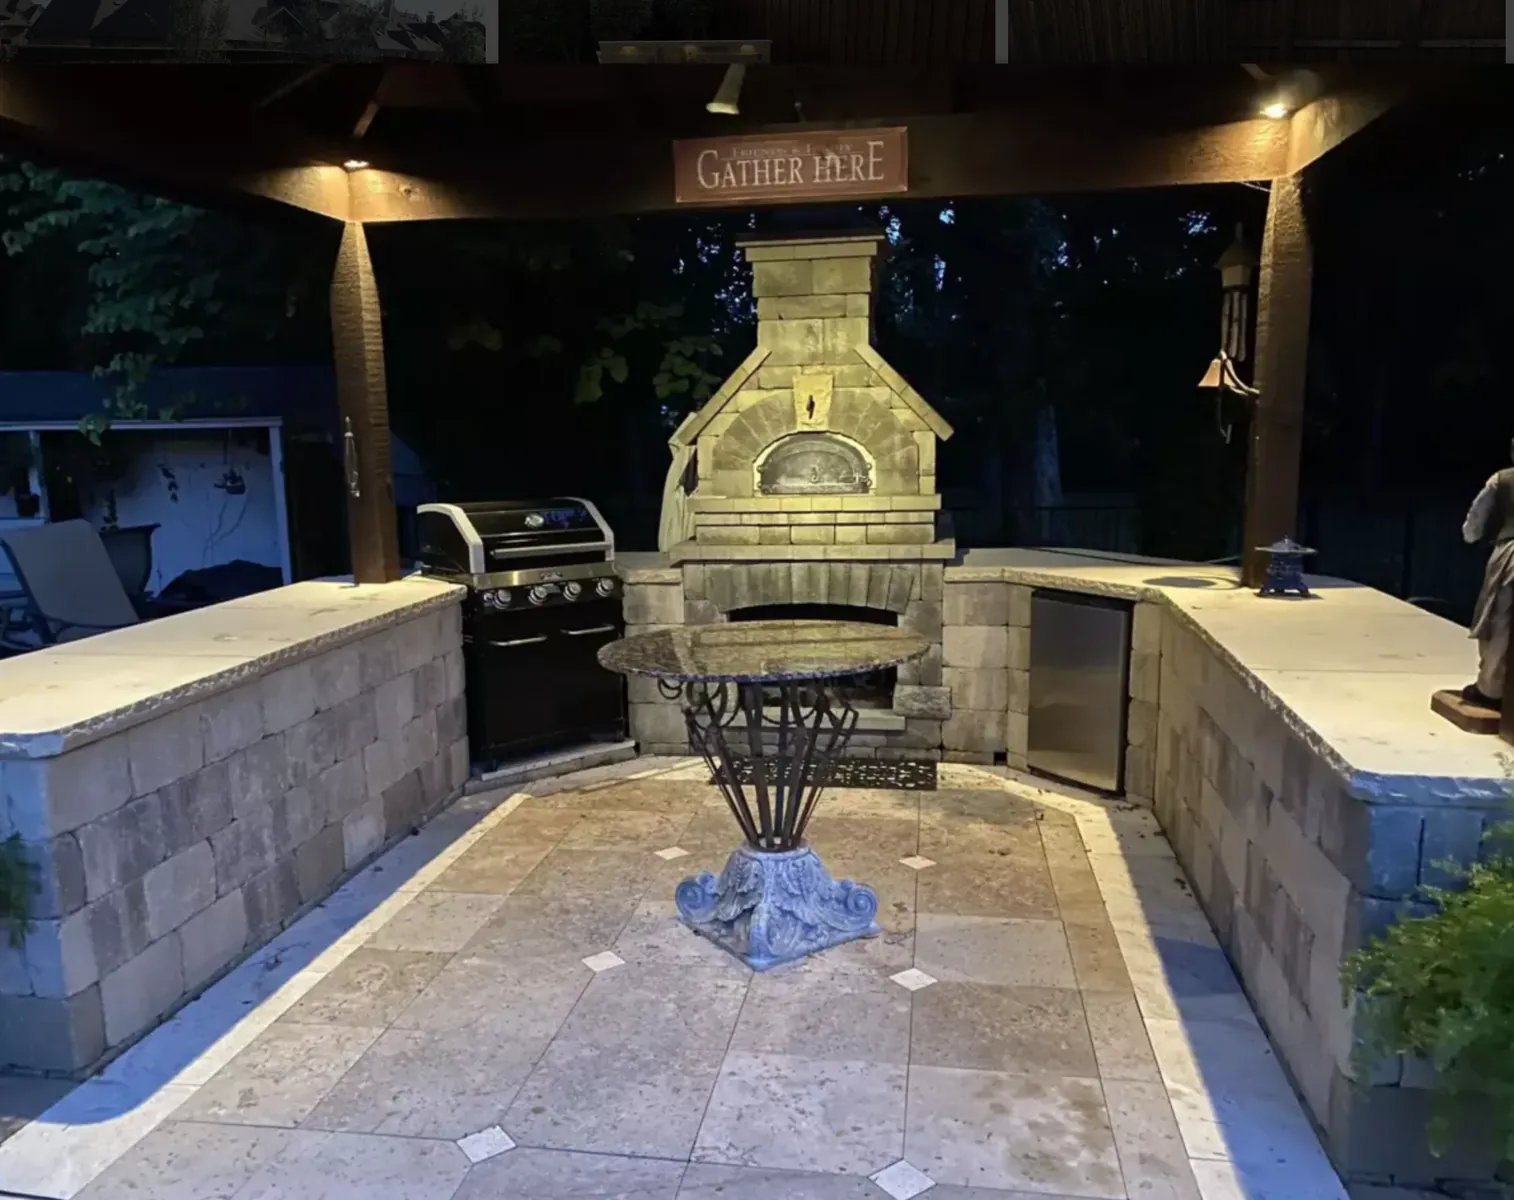 Surface
 Drainage
Made For Outdoor Living
A Clear Design Direction For Every Part Of The Yard
A coordinated plan prevents a grill wall, shade post, drain, or walkway from consuming space another part of the yard needs.
From Design To Installation
Set Circulation, Furniture Space, And Future Phases Before Construction
Design begins with how the household cooks, hosts, relaxes, and moves outside; measurements and site conditions then turn those routines into a coordinated plan.
- 01Rank the outdoor activities and features that matter most.
- 02Map doors, views, shade, grade, utilities, and circulation.
- 03Test patio, kitchen, fire, pool, and landscape relationships.
- 04Organize the selected design into a buildable sequence.
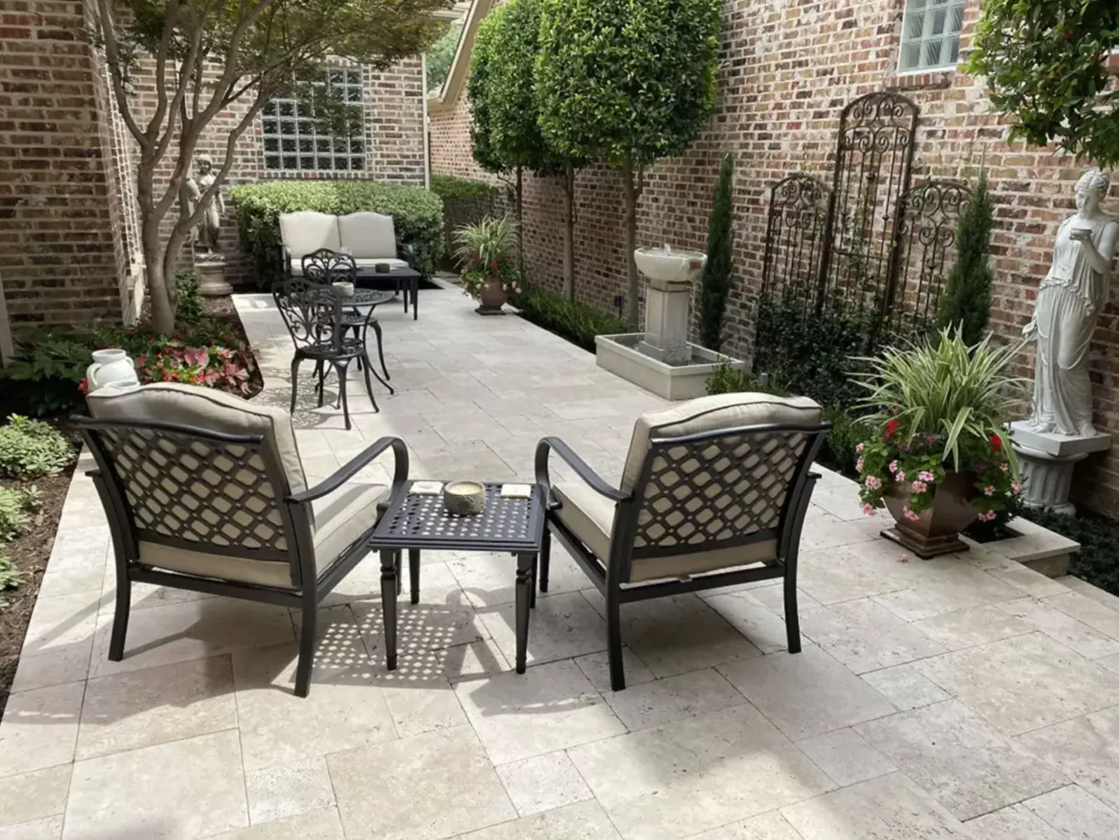
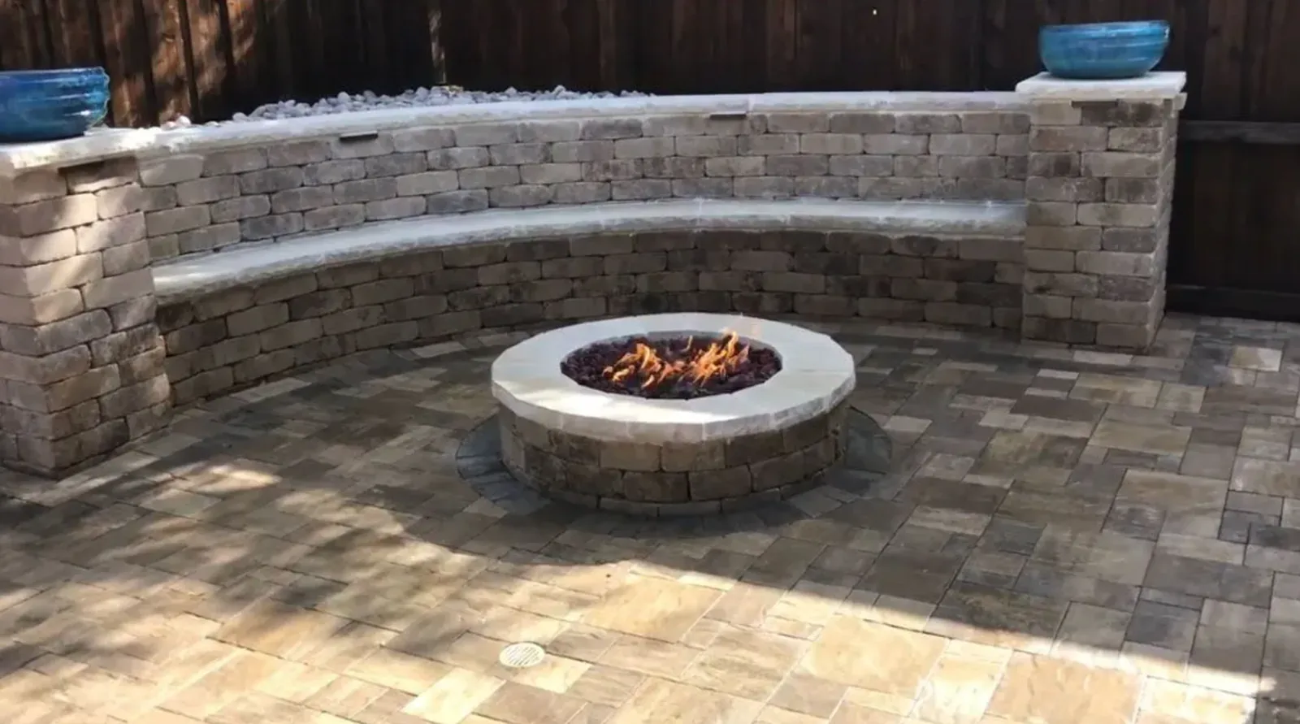
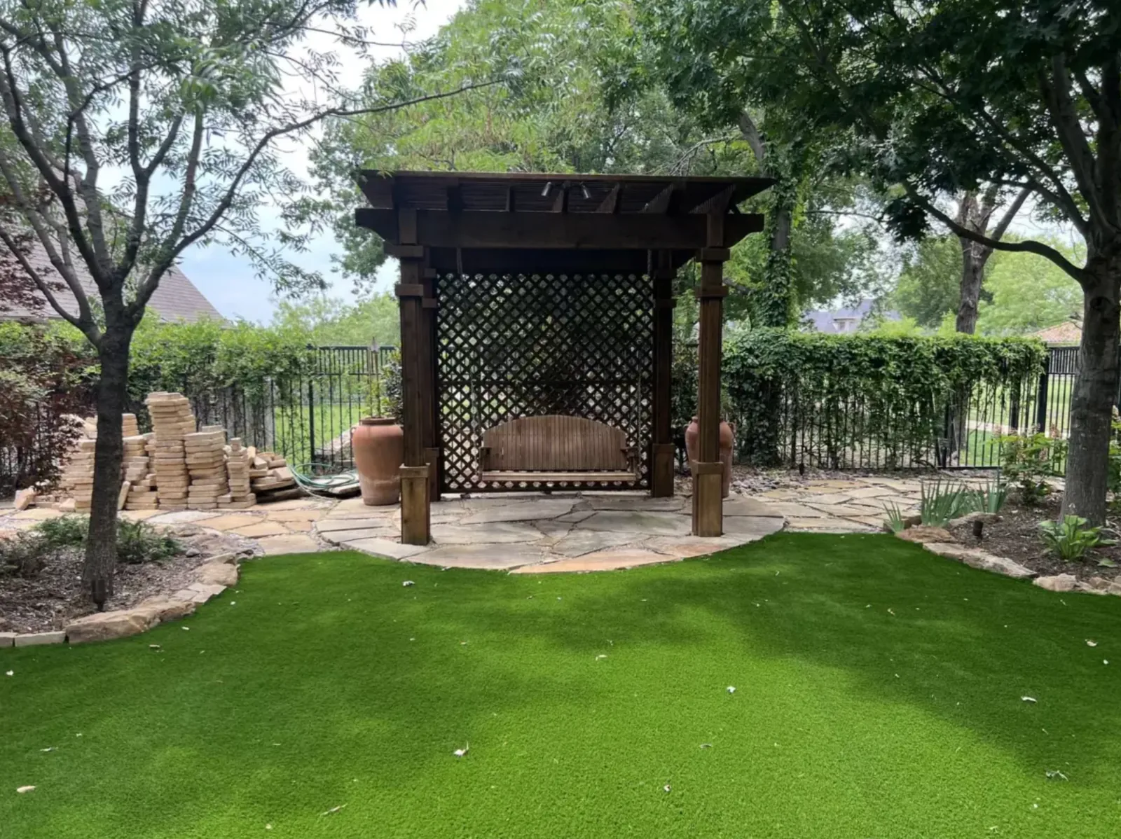
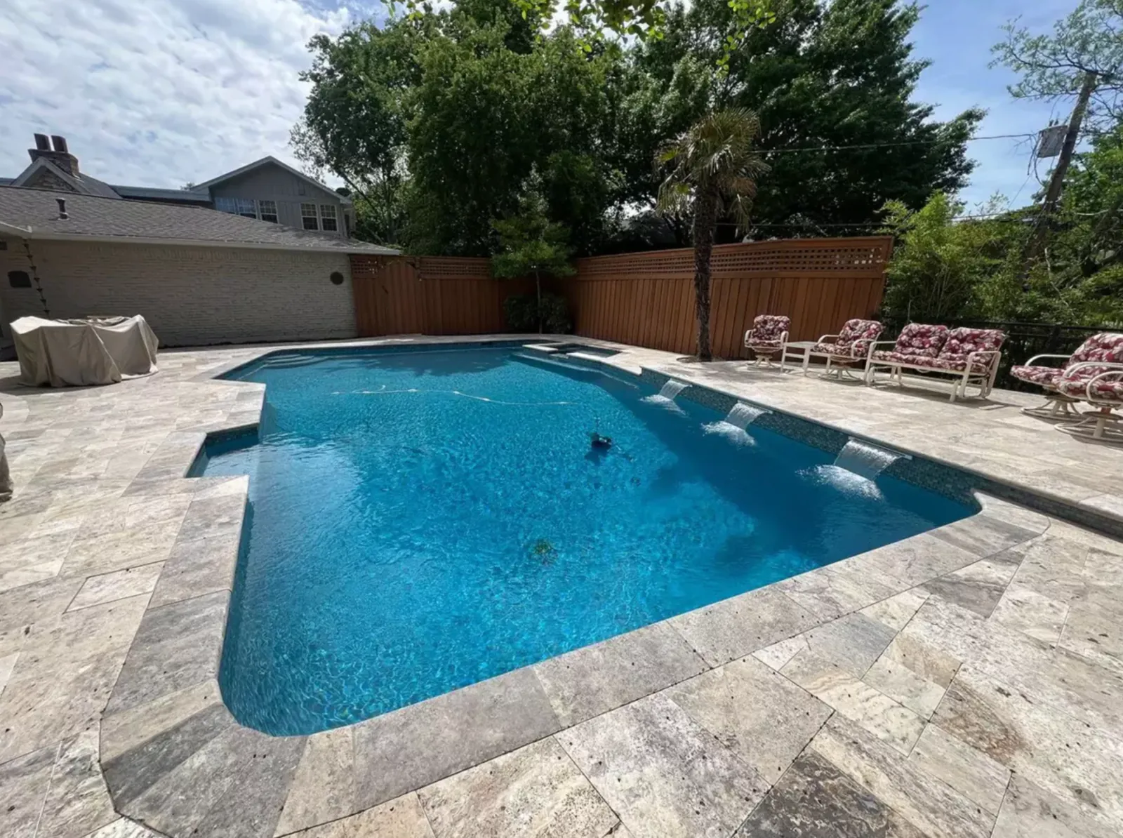
Outdoor Living Design Inspiration
Use completed spaces to sharpen your outdoor design priorities.
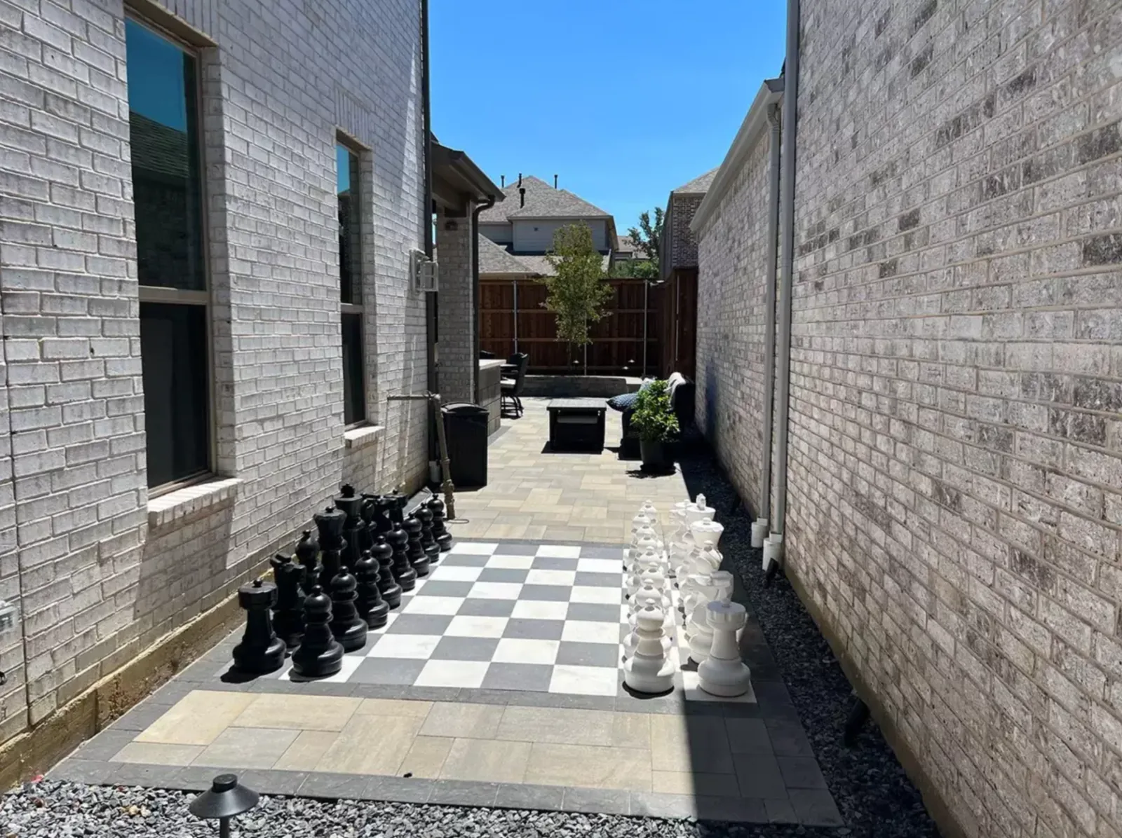
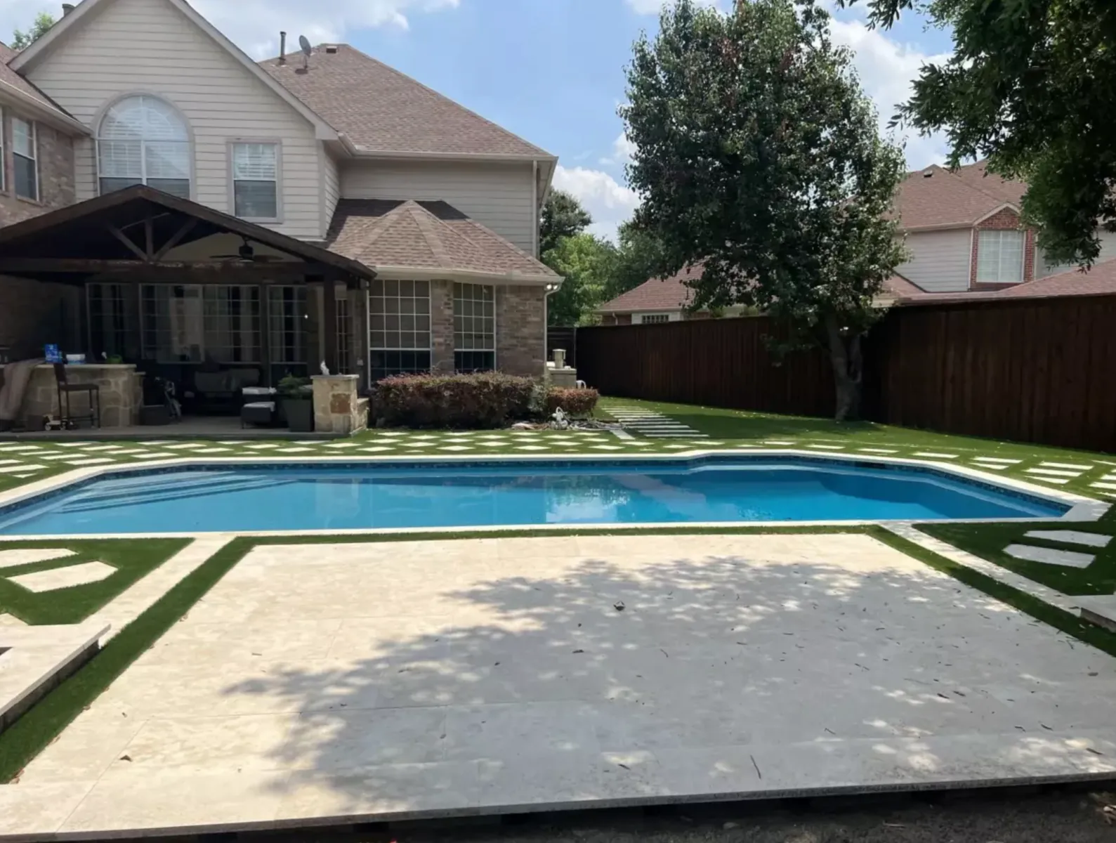
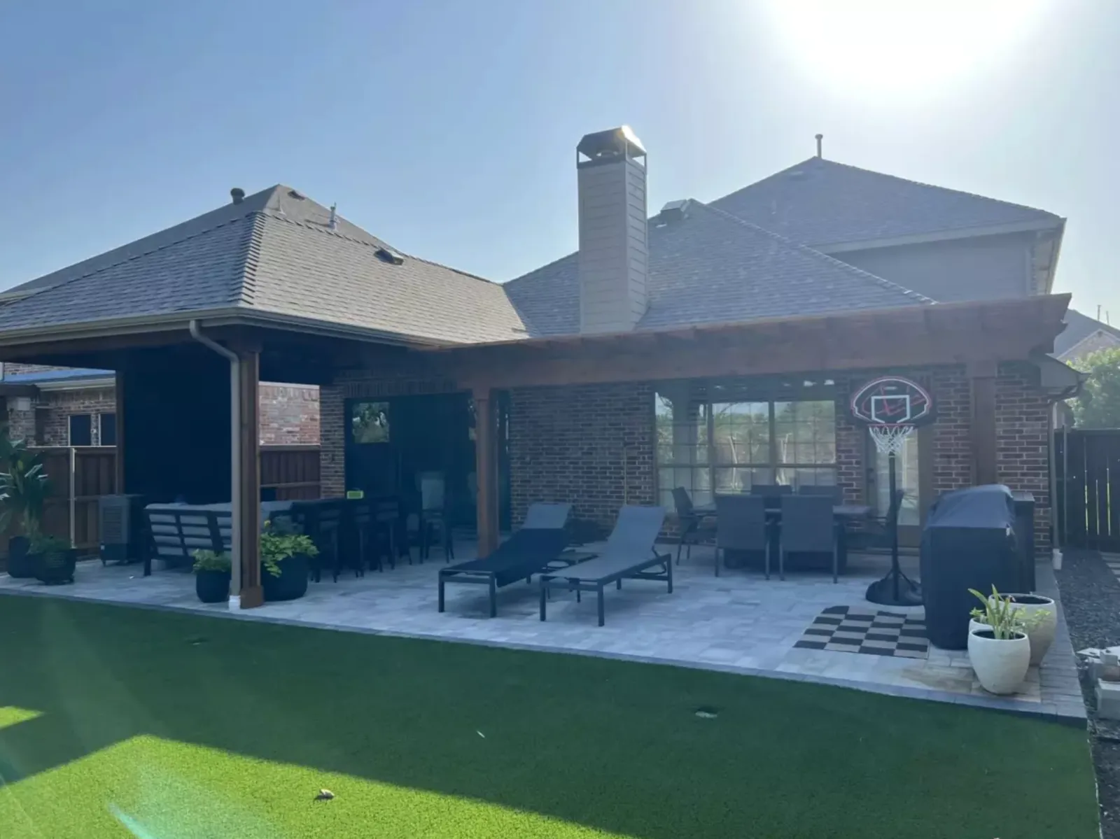
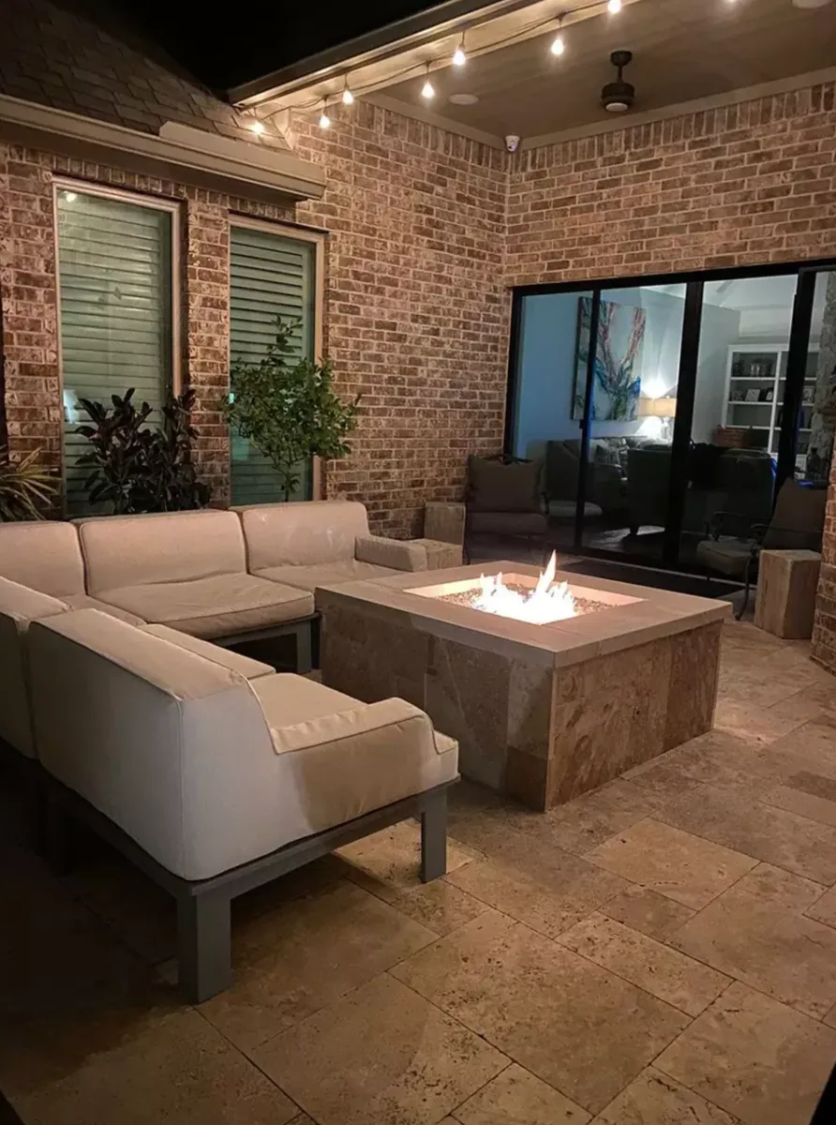
Notice the relationships between doors, gathering zones, views, shade, and circulation, then bring the ideas that fit your property into the design conversation.
Explore the project gallery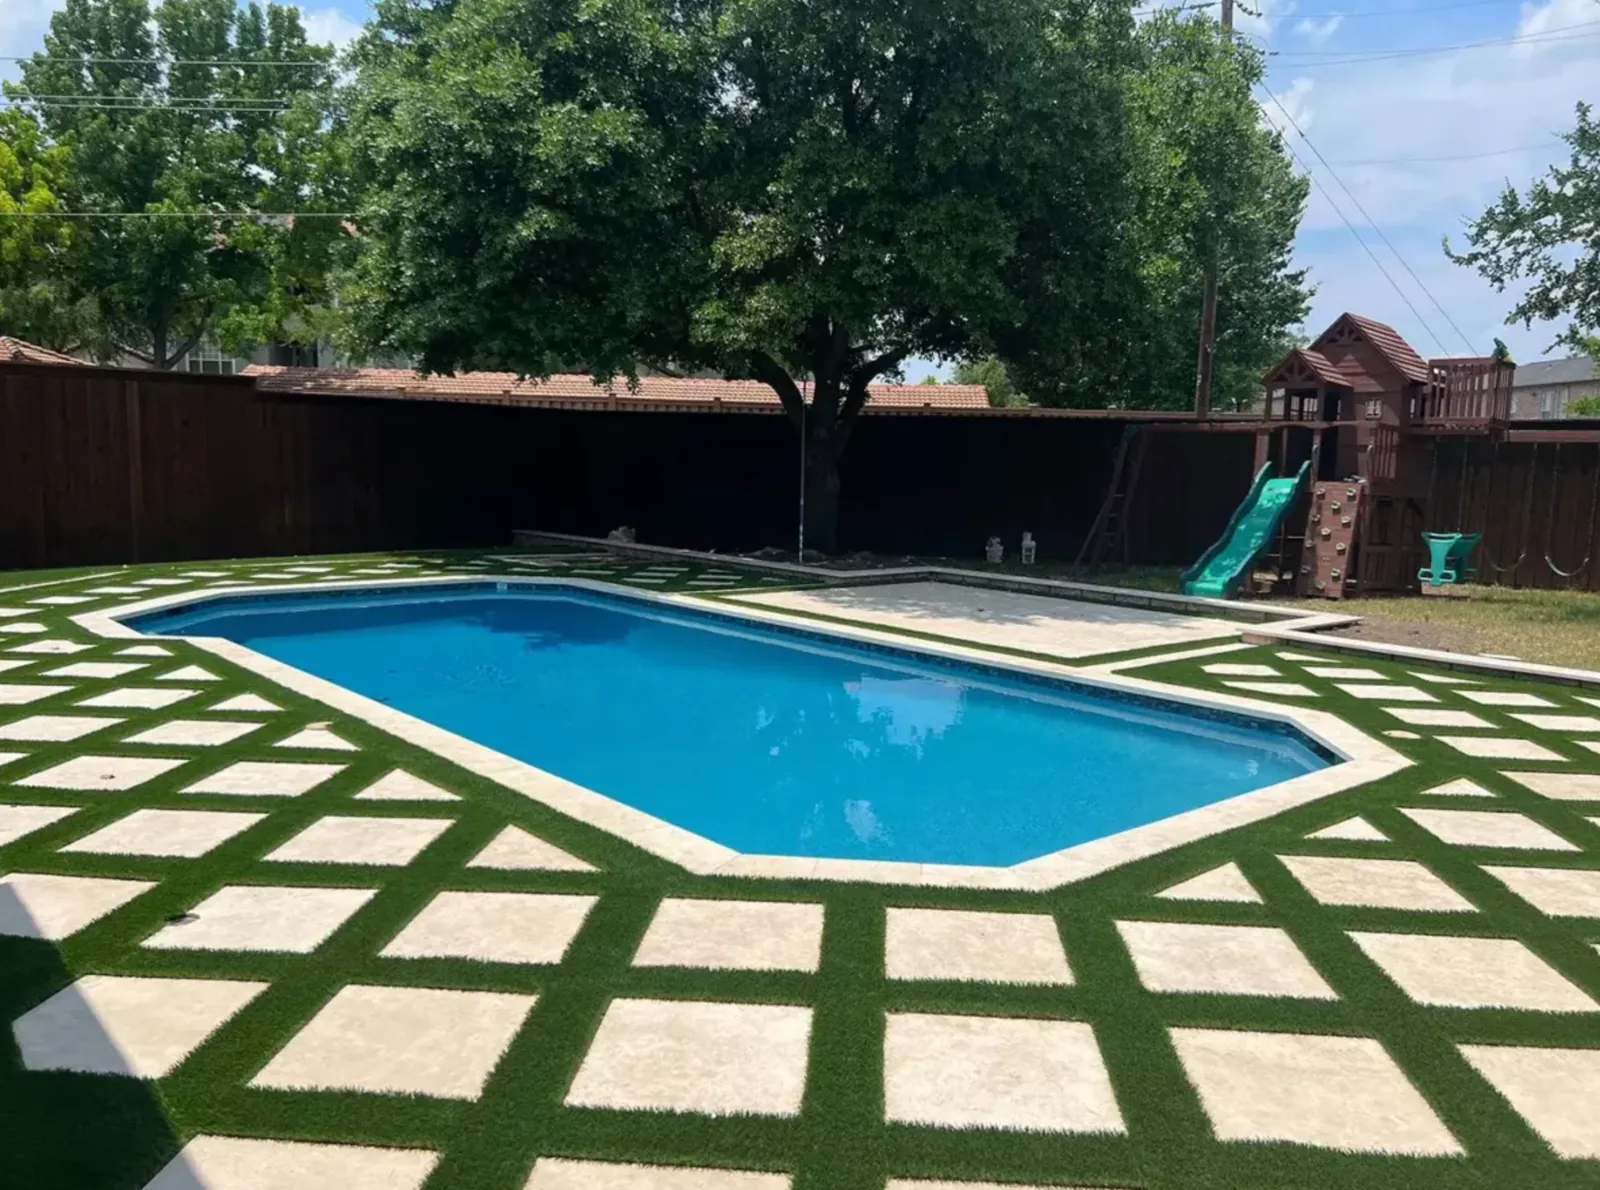
Planning Your Space
Outdoor Living Layout, Materials, And Phasing
What should be considered before planning outdoor living design?
Precision Pavers looks at how the area will be used, its dimensions, access, grade, drainage, nearby surfaces, and the suitability of layout studies and patio sizing.
How does North Texas weather affect outdoor living design?
Heat, sudden rain, and soil movement can influence the preparation for layout studies and patio sizing, especially where the property has unclear feature order, awkward circulation, weak furniture zones, and future phases that need protection.
Can outdoor living design be coordinated with nearby outdoor improvements?
Yes. Paver surfaces, walls, walkways, pool-deck work, outdoor structures, turf, lighting, and other connected hardscape features can be coordinated or phased while keeping a design direction that makes every later phase easier to build in view.
What site details matter for whole-yard coordination?
Include the property address, wide and close photos, approximate dimensions, access notes, and clear views of unclear feature order, awkward circulation, weak furniture zones, and future phases that need protection so the first review reflects the actual site.
Create Your Outdoor Space
Ready to see your whole outdoor space come together?
Tell us what you want to change and how you hope to use the finished space. A few current photos are enough to start.